
Two or more storey
1996, Rue Alfred-Pellan
Longueuil (Le Vieux-Longueuil)
MLS#9453936
$ 1,949,000 CAN
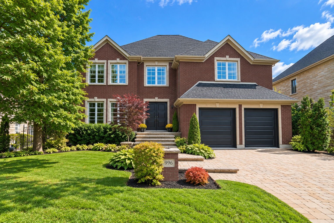
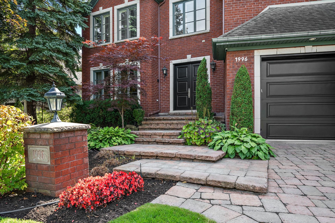
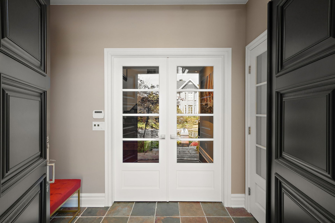
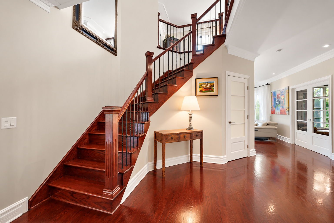
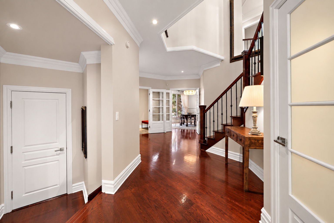
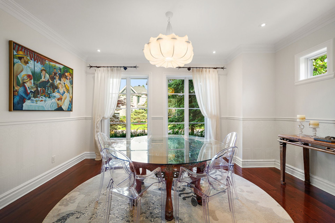
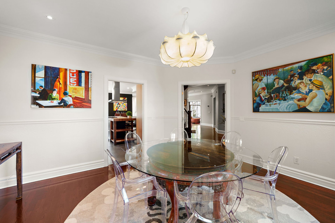
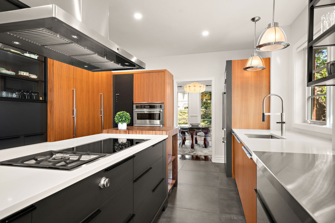
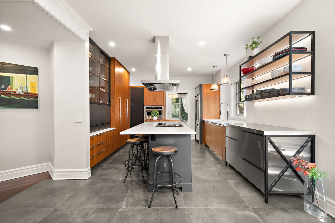
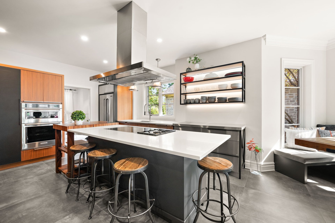
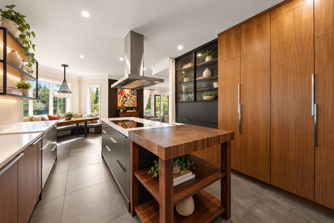
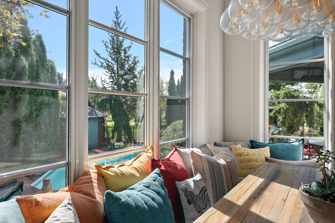
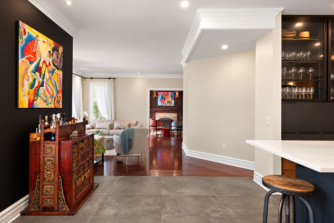
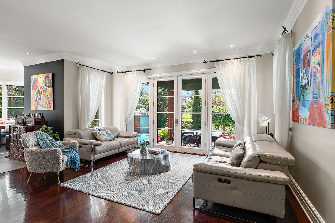
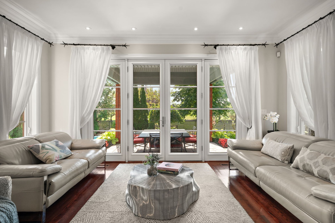
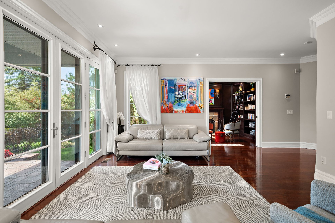
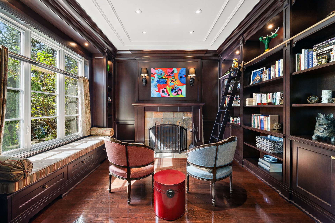
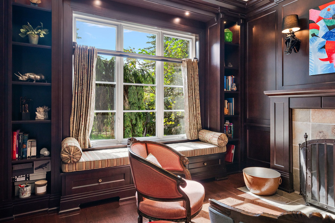
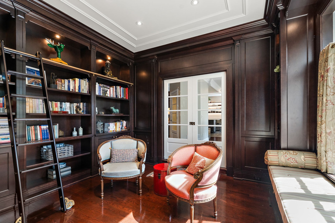
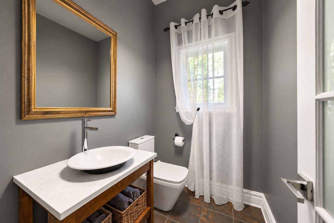
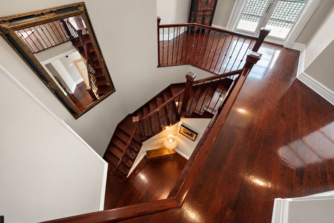
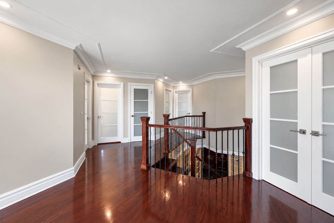
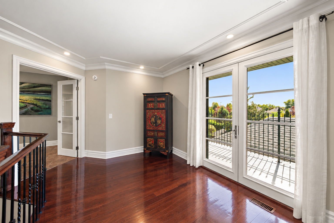
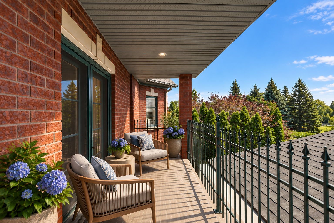
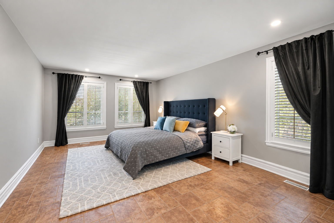
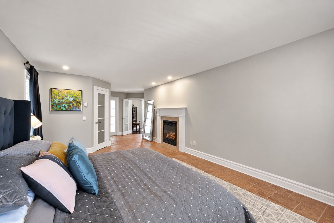
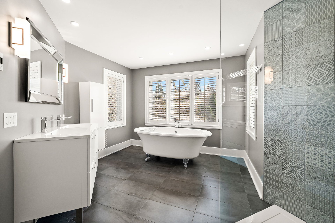
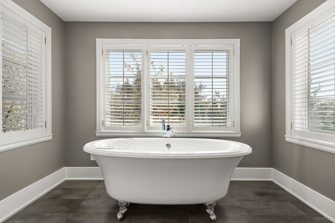
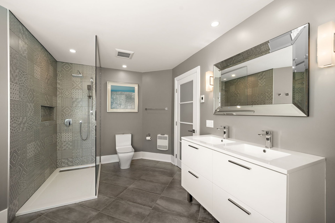
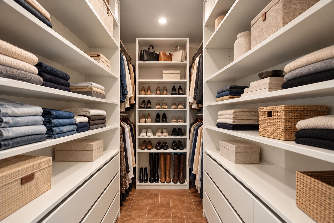
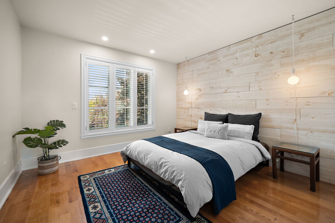
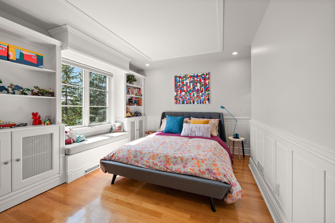
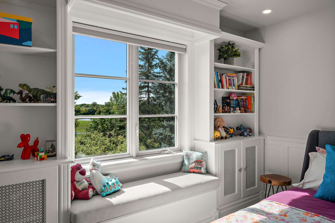
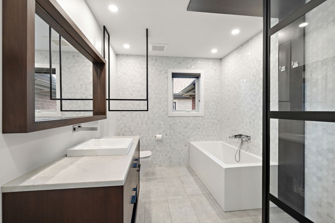
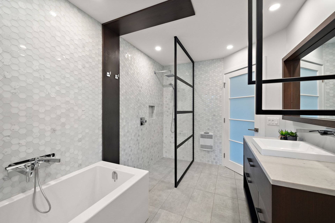
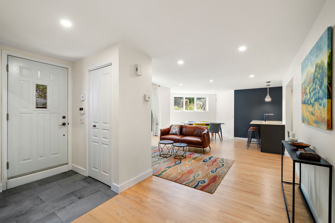
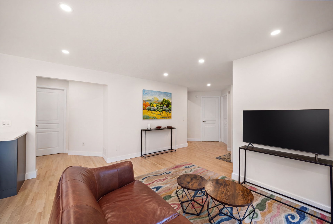
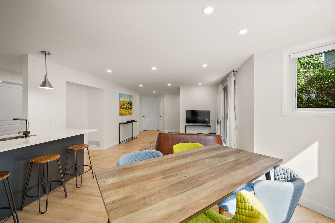
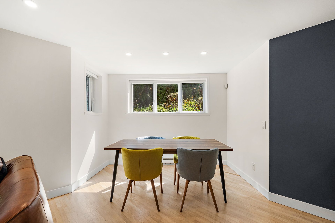
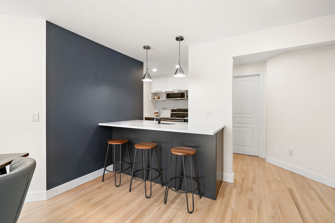
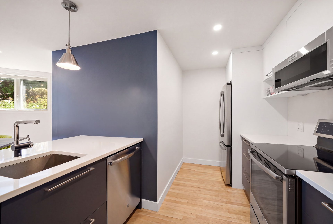
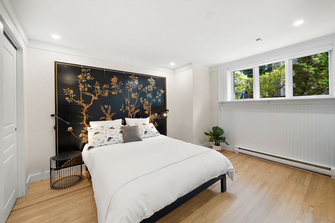
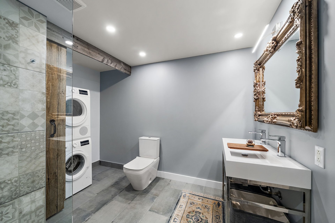
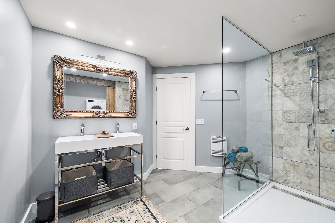
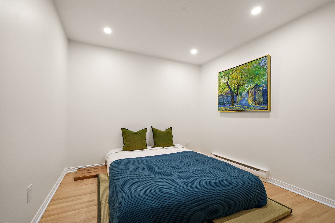
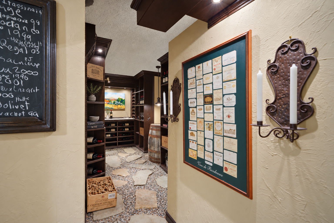
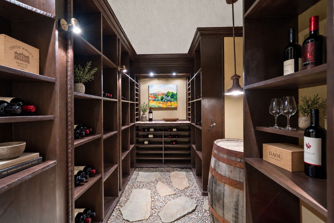
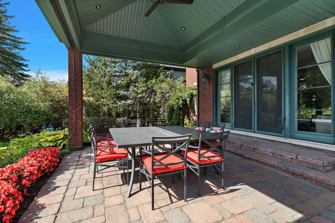
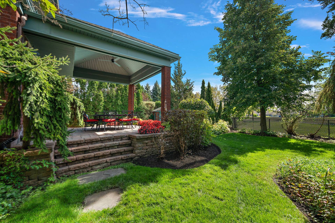
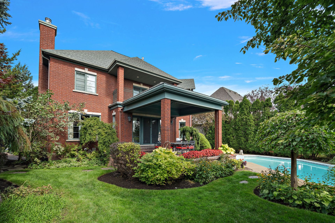
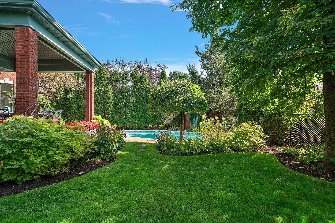
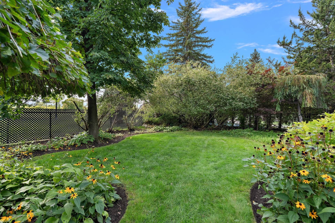
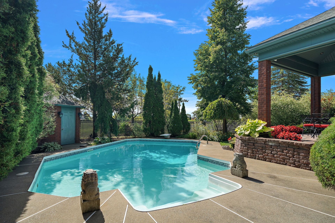
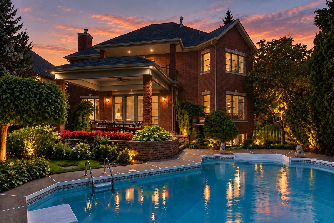
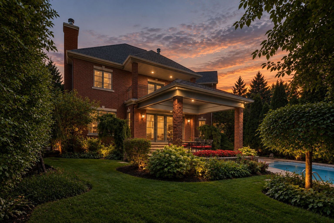
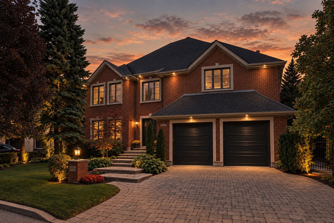
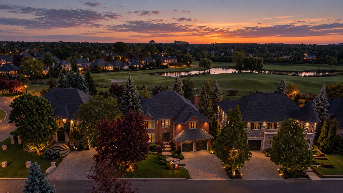
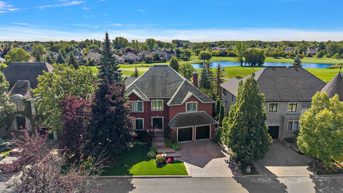
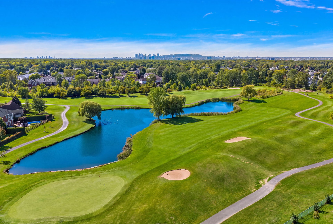


In a distinguished neighbourhood of Old Longueuil, this property stands out for its character, elegance and rich architectural details. Light, volume and carefully selected details create a warm and timeless atmosphere. At the rear, a beautifully landscaped yard offers privacy and serenity. Also featured are a wine cellar worthy of a grand residenc
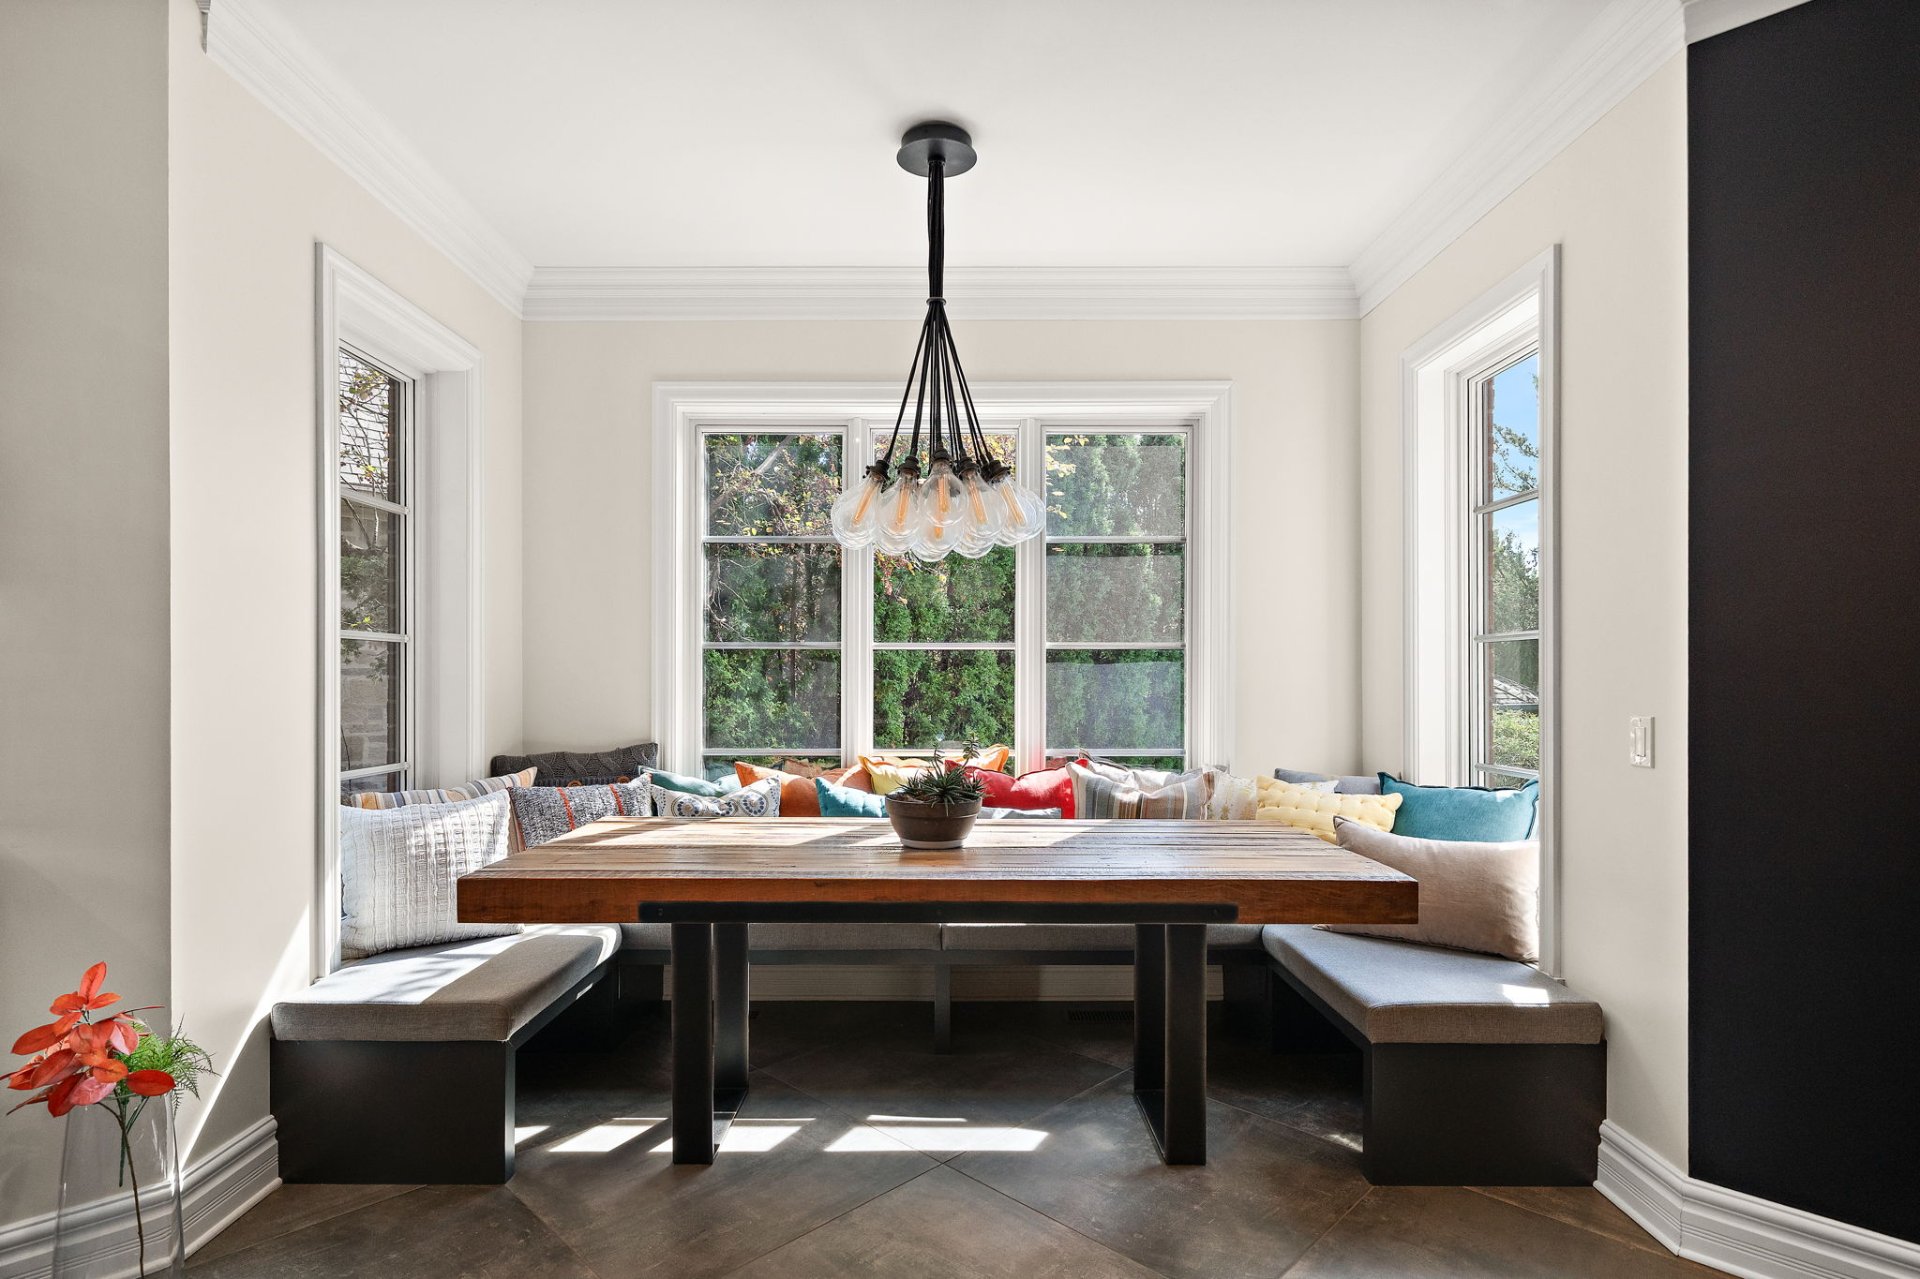
Behind an elegant façade lies a residence conceived with a refined yet welcoming spirit, where light, proportions and quality materials take centre stage. From the moment you enter, the 18-foot ceilings set the tone and create a remarkable sense of openness. The renovated kitchen blends harmoniously with the reception areas, including the breakfast nook with banquette, bathed in natural light through generous fenestration. The custom-designed boudoir-library, enhanced by a wood-burning fireplace, gives the home a unique personality.
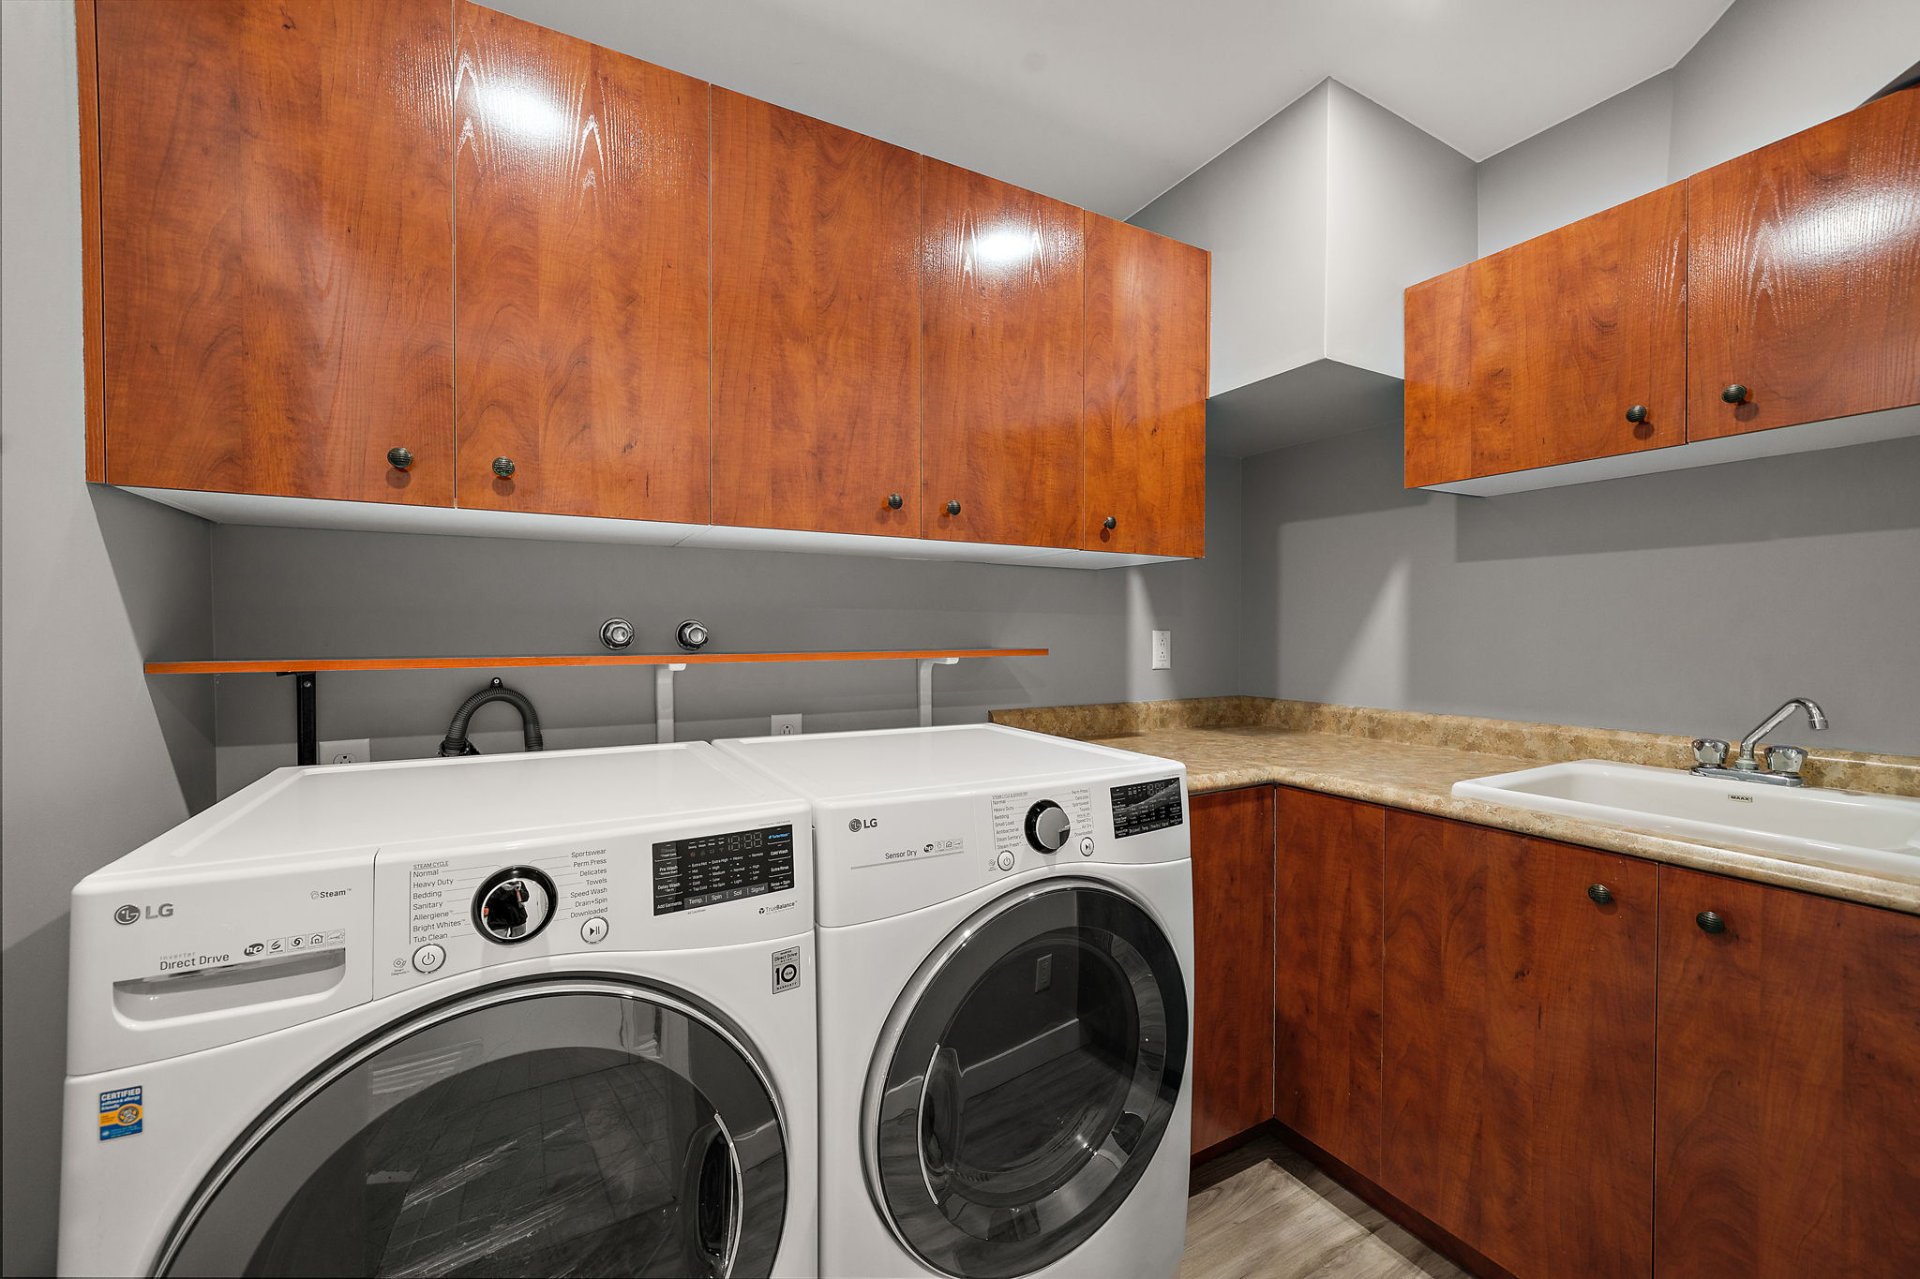
Upstairs, four bedrooms make up the private quarters, including a primary bedroom with an adjoining bathroom. A bathroom with a washer-dryer area completes this level. The balcony accessible from the upper floor overlooks the backyard and offers a privileged perspective of this thoughtfully designed outdoor setting.
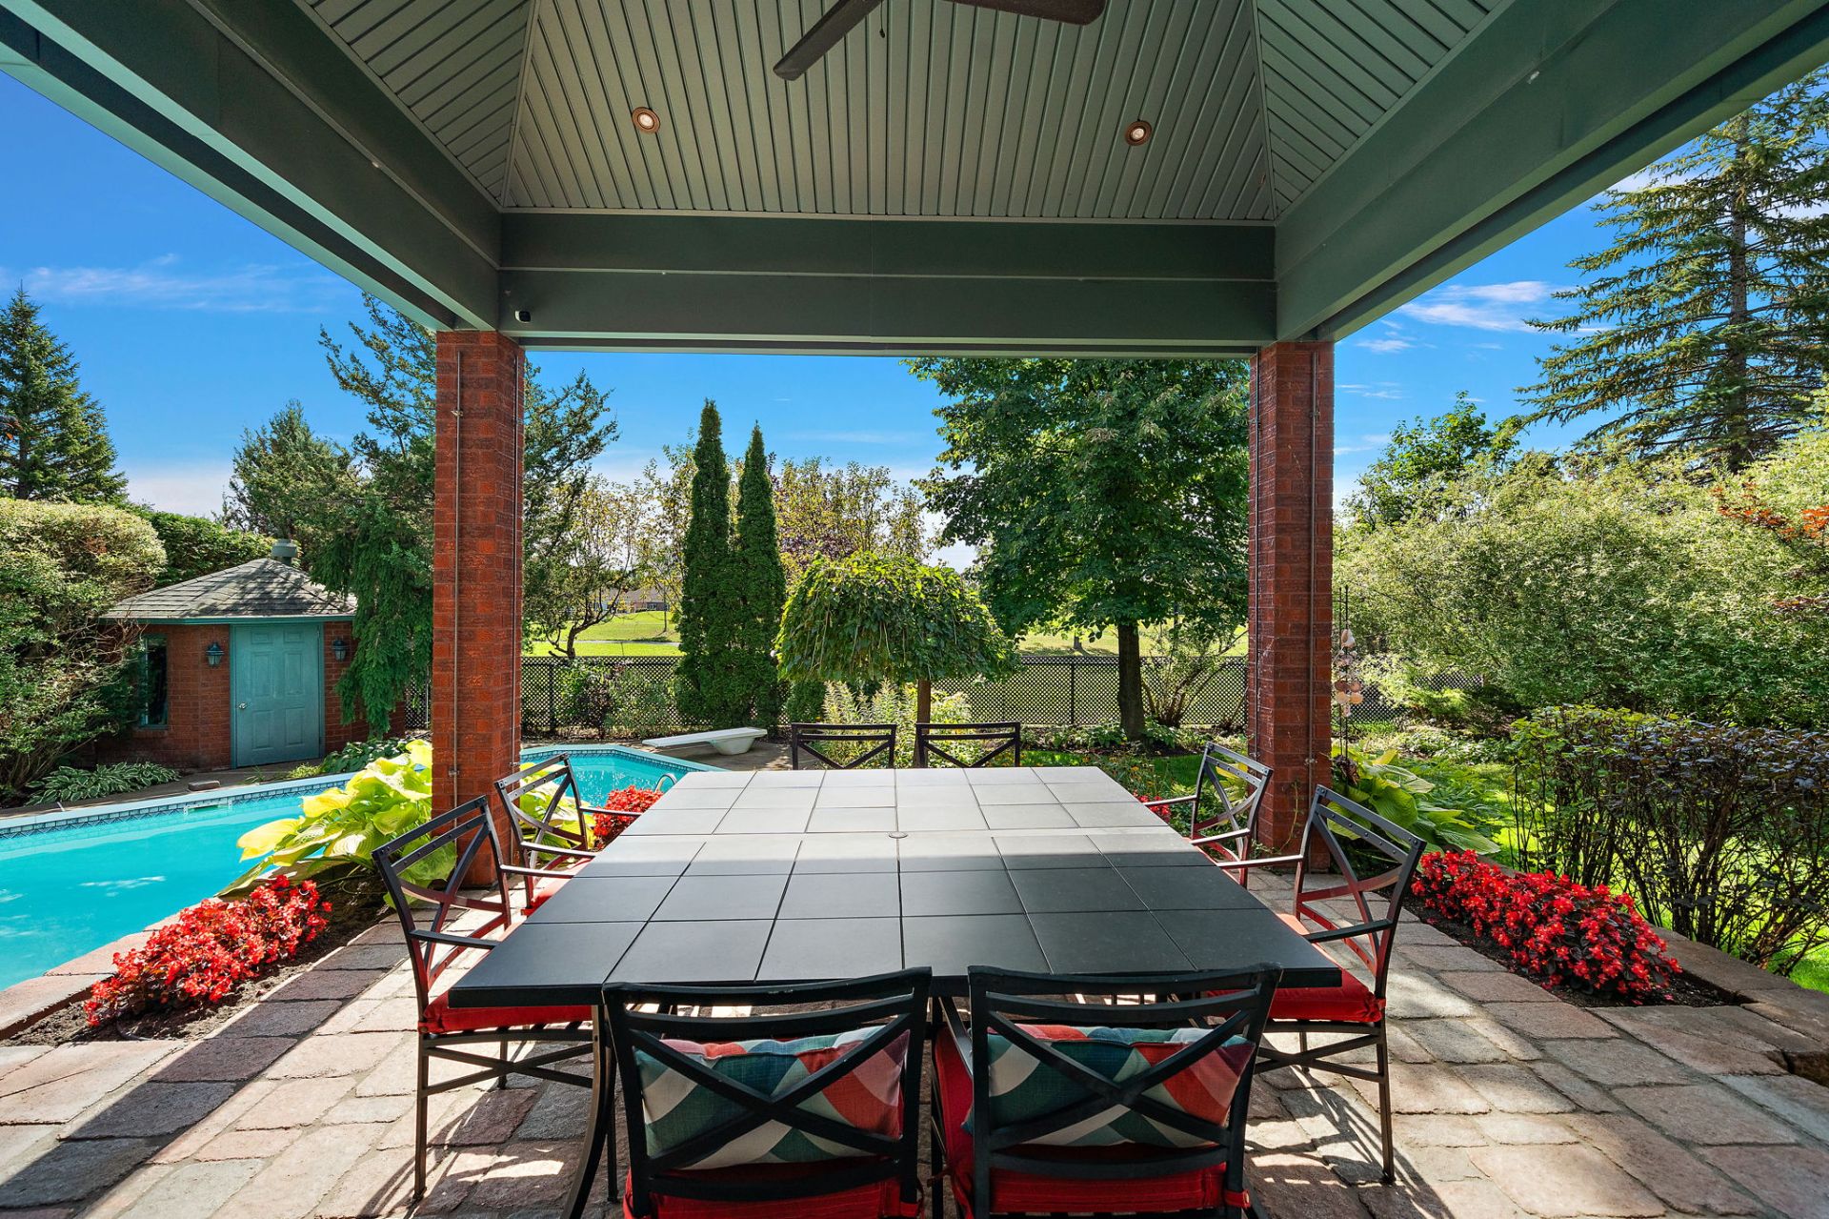
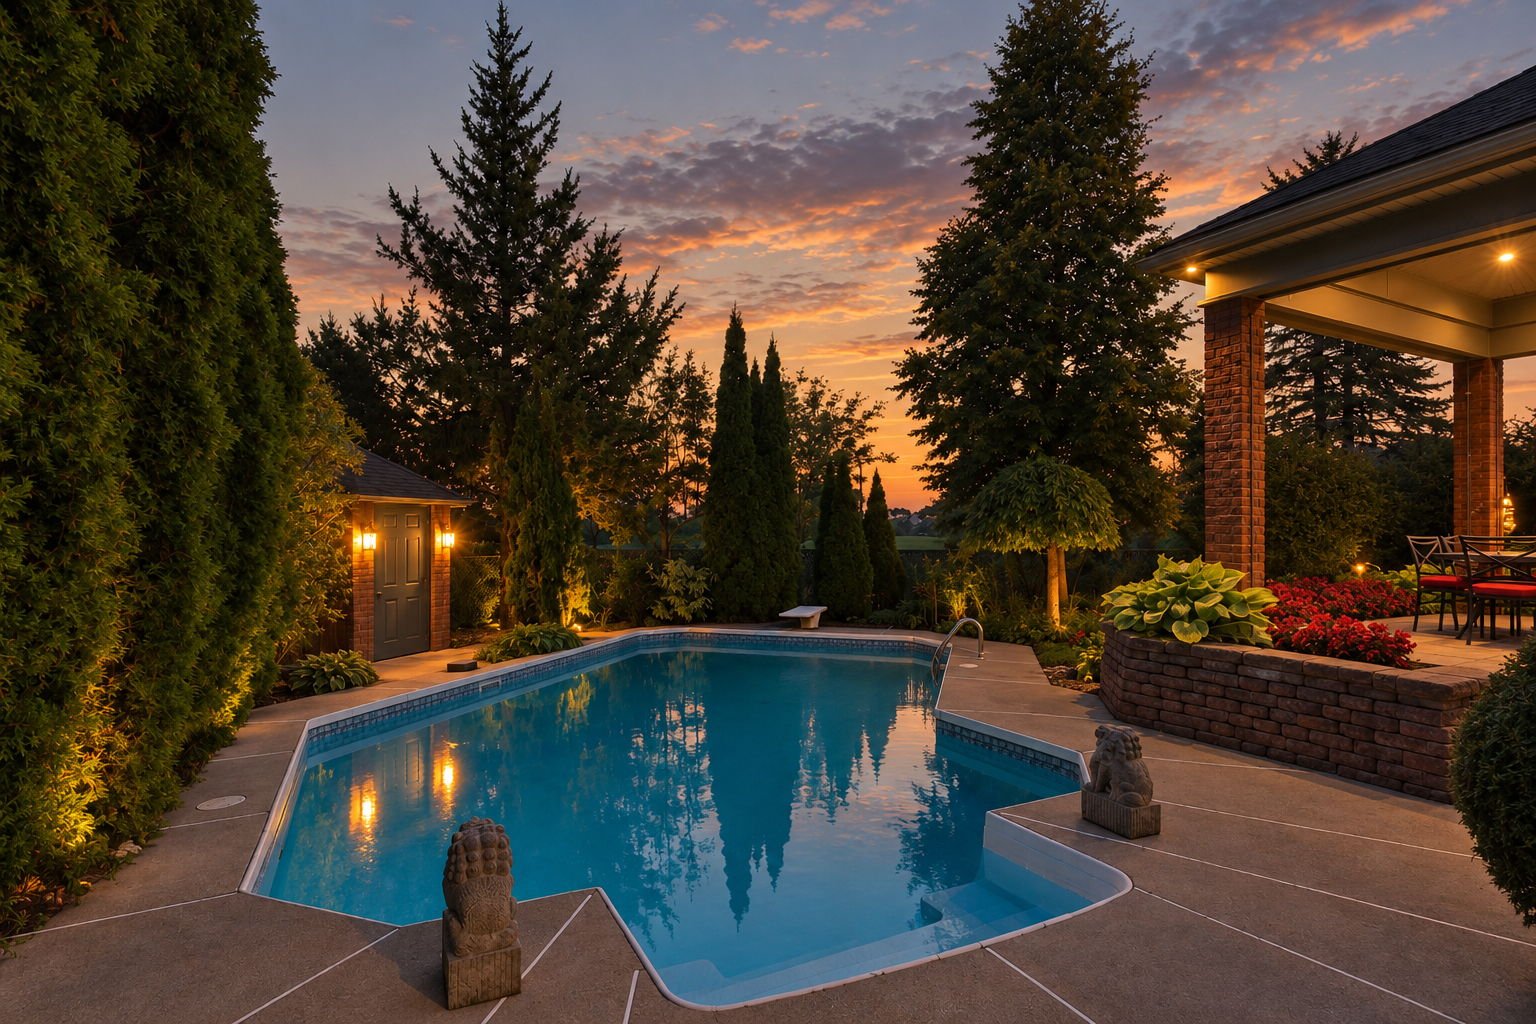
The backyard is a defining feature of the property. Intimate, lush and particularly sunny, it features a heated in-ground pool and a covered terrace, creating a succession of inviting settings for summer meals, relaxation and long days outdoors. An environment that adds a true dimension to the residence and can be enjoyed to the fullest during the warmer months.
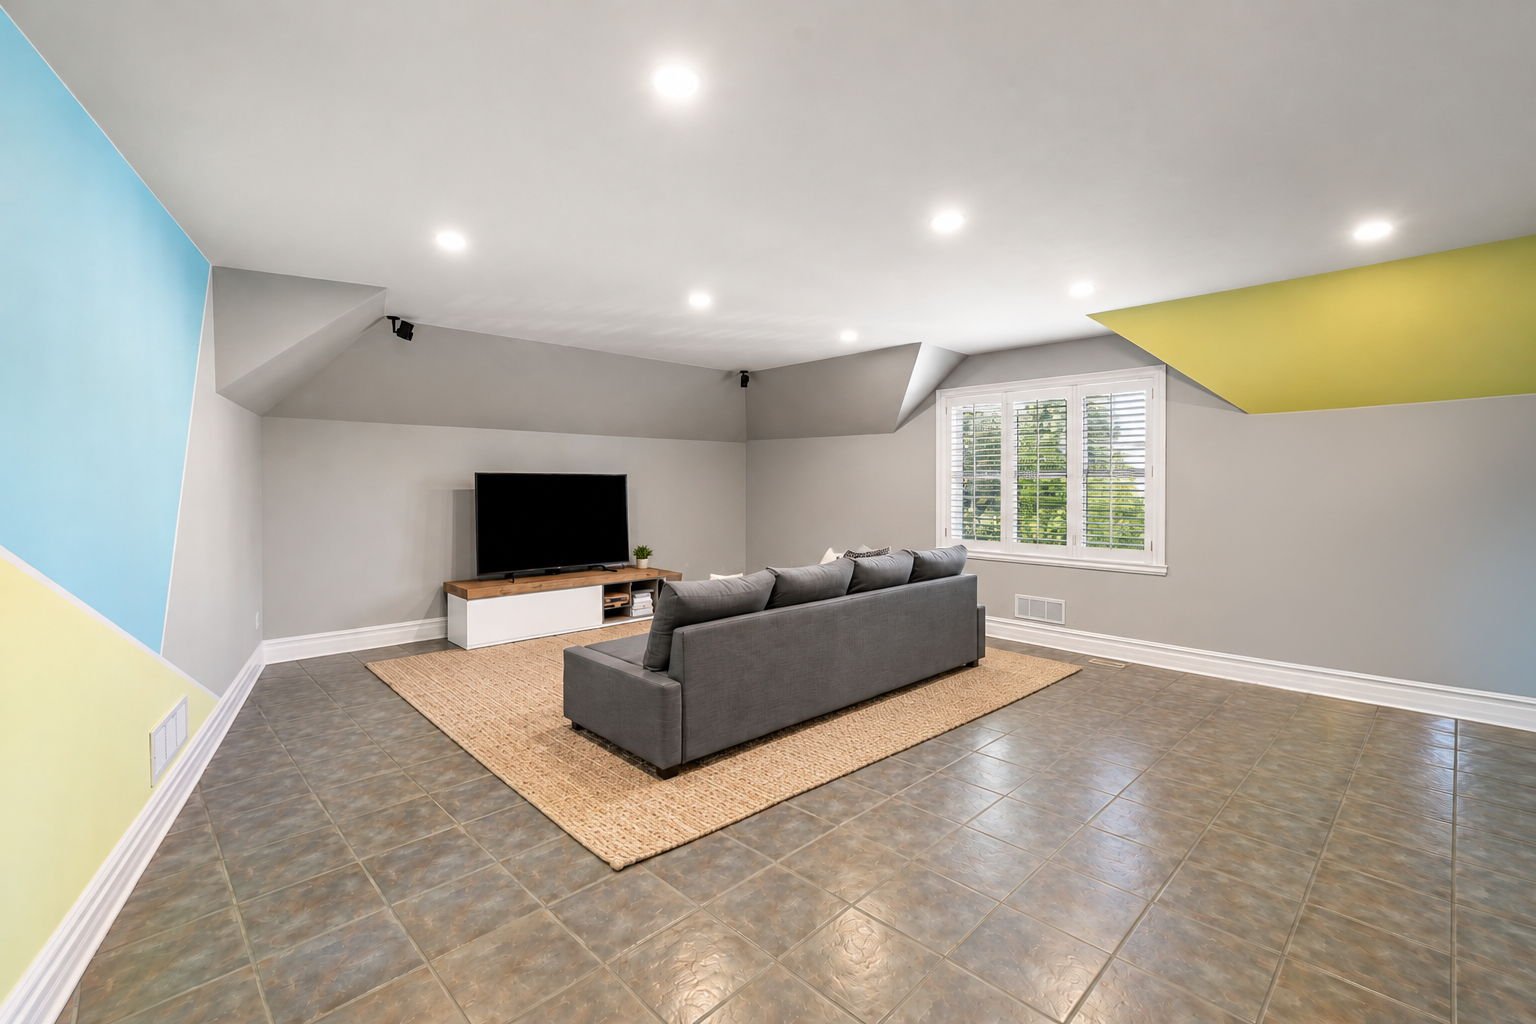
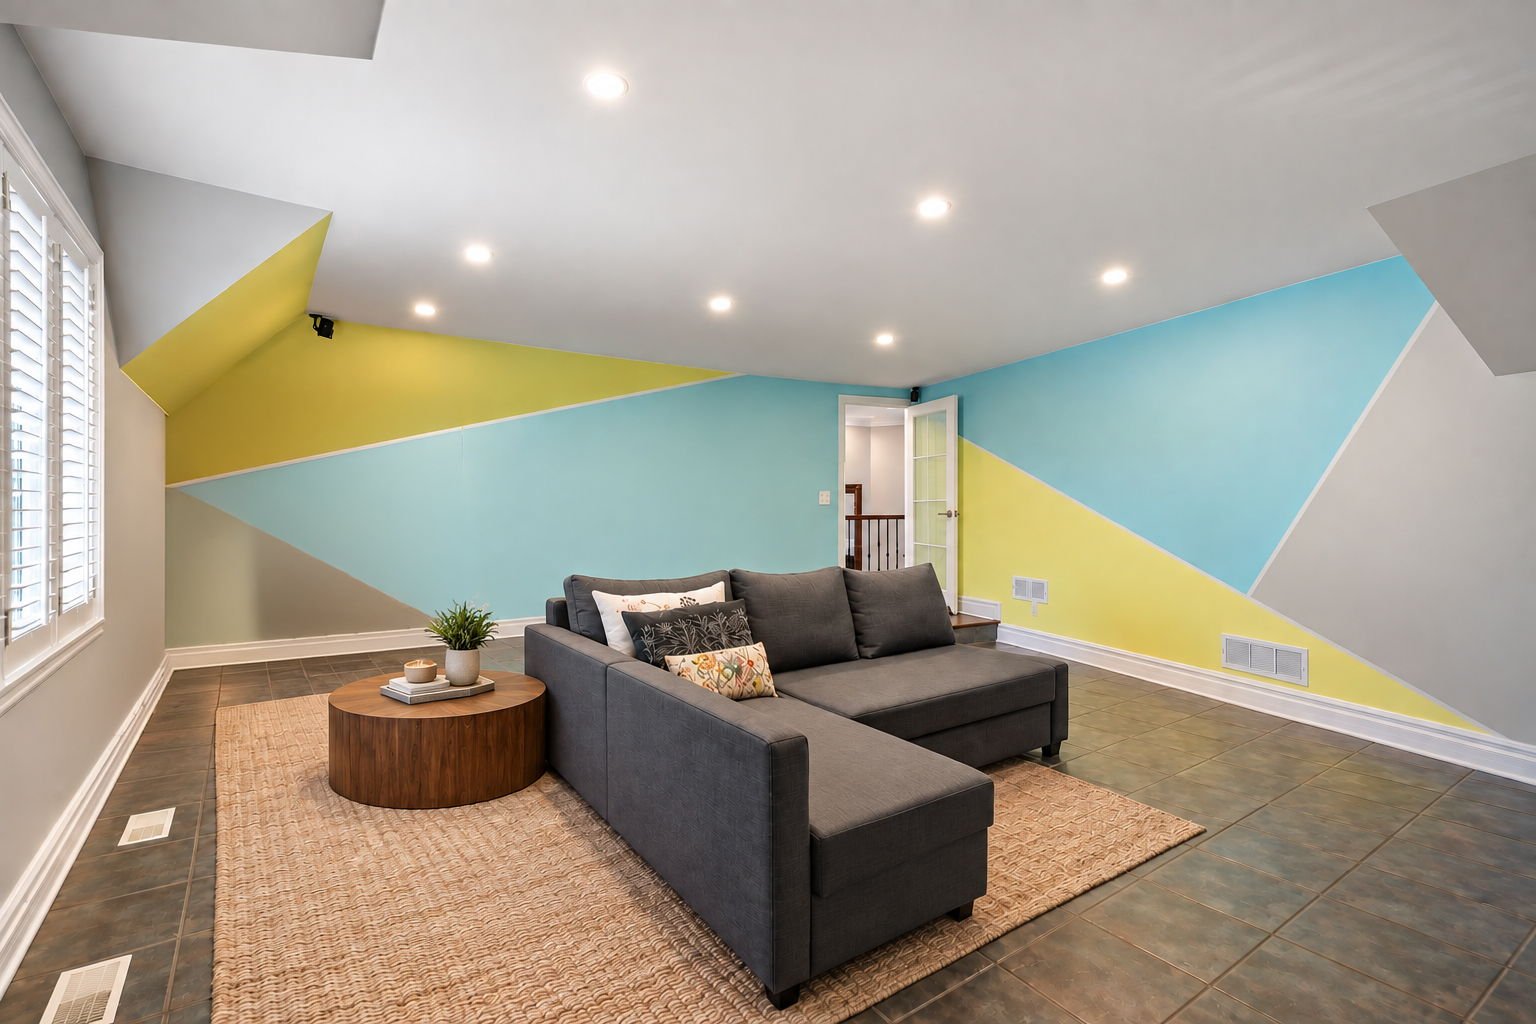
The basement offers considerable flexibility with two bedrooms, a second laundry area and a versatile room that can be adapted as a bachelor suite, teen space, home office or family room. An independent exterior entrance on the side of the property provides convenient access to this level. A large storage area completes the space.
The double garage, with its functional layout and ample storage, adds to the property's many practical advantages. Over the years, numerous improvements have been carefully carried out, both inside and out. The property has also been impeccably maintained throughout the years, helping preserve the quality of its finishes, systems and outdoor features.
Located in Vieux-Longueuil, this address enjoys a distinguished residential setting close to parks, schools, services and major routes to Montréal. A residence that brings together elegance, comfort and functionality, with spaces designed to accommodate both everyday family life and memorable moments throughout the warmer months.
The fireplaces and chimneys are sold without any warranty as to their compliance with applicable regulations or with the requirements imposed by insurance companies.
*The fireplaces and chimneys are sold without any warranty as to their compliance with municipal or provincial standards or with the requirements of the insurer, or as to their condition, operation or eligibility for use.
*Certain images have been digitally enhanced or modified for presentation purposes.
Description
Status : ActiveCategory : ResidentialGenre : Two or more storeyType : DetachedOccupancy
Listed since : 2026-09-28Occupancy Delay : 120 daysLocation
City : Longueuil (Le Vieux-Longueuil)Street : Rue Alfred-PellanConstruction
Year of construction : 1999Building and Lot
Lot size : 115 x 72 FeetLot area : 0 Irregular : YesBuilding : 52 x 41 FeetLiving Area : 3182 Irregular : YesRooms
Room Dimensions
Hallway : 9.2x5.3 PCeramic tilesDining room : 15.4x12.1 PWoodKitchen : 12.5x13.5 PCeramic tilesDinette : 17.2x14.5 PCeramic tilesLiving room : 15.11x17.7 PWoodDen : 12.5x12.5 PWoodWashroom : 6.2x5.2 PCeramic tilesBedroom : 11.7x11.8 PWoodFamily room : 22.7x20.5 PWoodBathroom : 10.9x7.6 PCeramic tilesBedroom : 14.6x12.5 PWoodBathroom : 16.10x11.10 PCeramic tilesPrimary bedroom : 12.5x28.1 PCeramic tilesLiving room : 12.5x18.4 PFloating floorDining room : 16.2x10.5 PFloating floorKitchen : 6.4x16.11 PFloating floorLaundry room : 8.10x6.6 PFlexible floor coveringsWine cellar : 5.9x13.4 POtherHome office : 7.6x17.2 PFloating floorStorage : 23.10x22.0 PConcreteBathroom : 11.7x11.0 PCeramic tilesBedroom : 13.10x11.7 PFloating floorMunicipal Assessment
Lot : $412400Building : $914700Total : $1327100Costs
Energy cost : $3005 (Yearly)Municipal Taxes (2026) : $9049 (Yearly)School taxes (2026) : $933 (Yearly)Total : $12987
Maxime Lafrenière
Residential Real Estate Broker
 (514) 651-8325 (mobile)
(514) 287-7434 (bureau)
 1430 rue Sherbrooke Ouest
Montreal, QC H3G 1K4


"*" indicates required fields