
Bungalow
53, Ch. du Lac-Morency
Saint-Hippolyte
MLS#28637432
$ 829,000 CAN
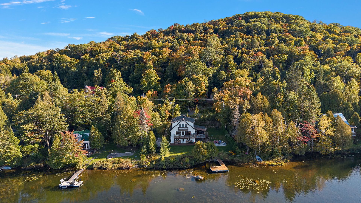
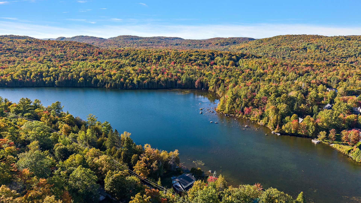
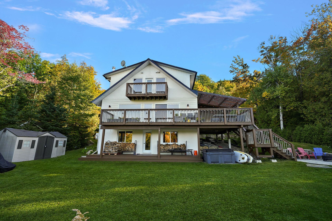
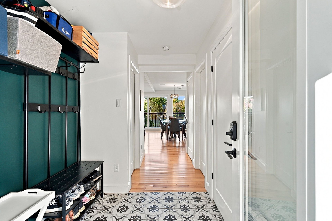
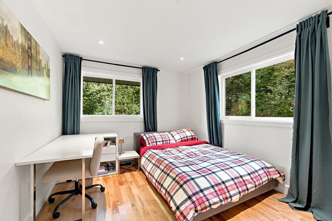
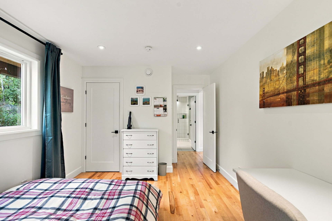
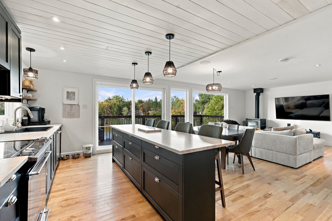
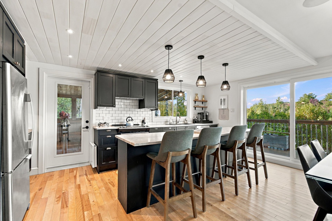
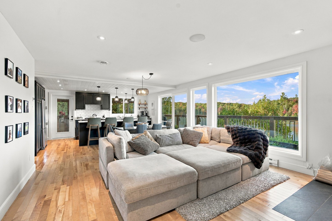
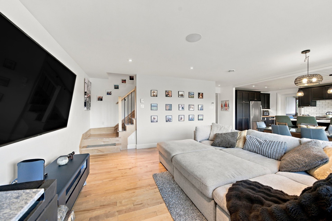
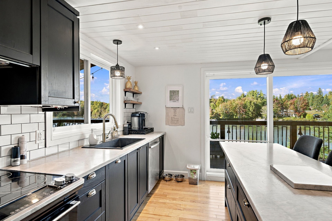
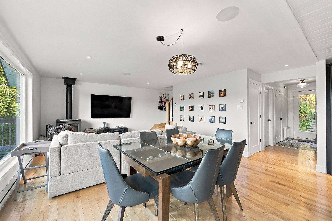
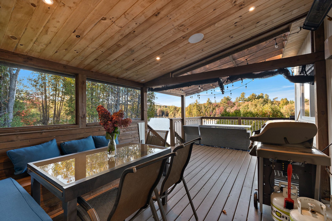
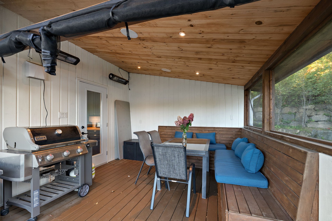
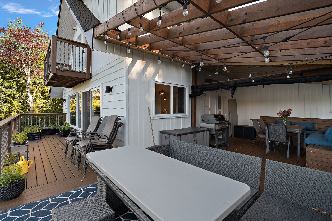
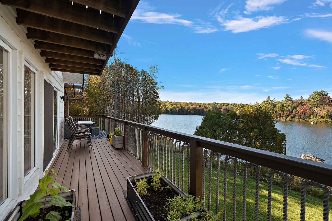
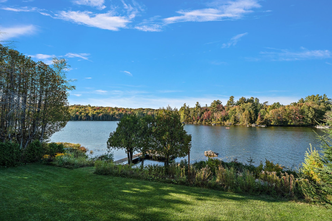
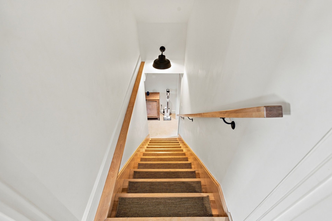
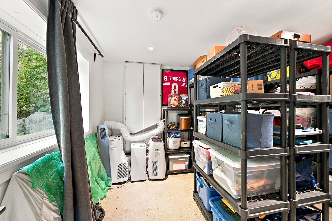
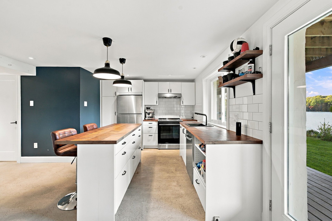
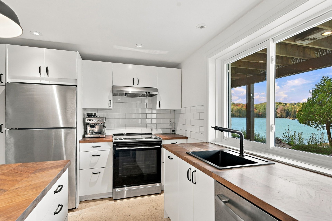
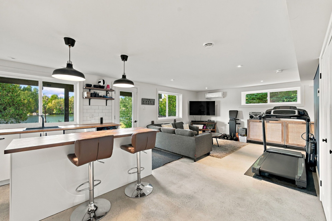
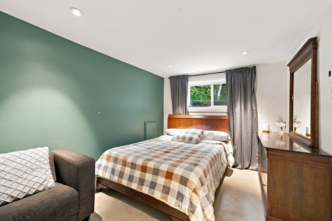
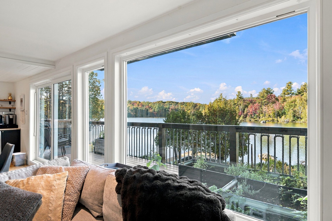
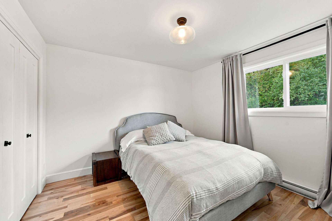
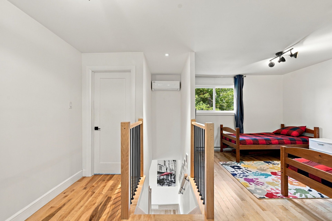
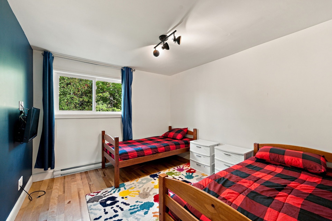
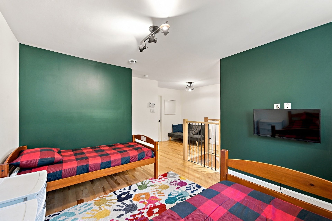
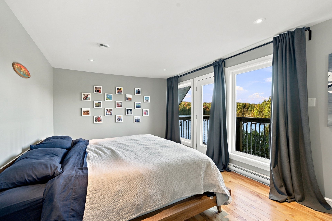
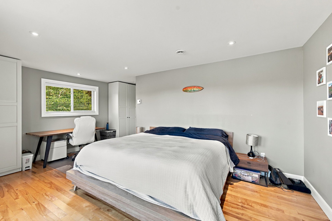
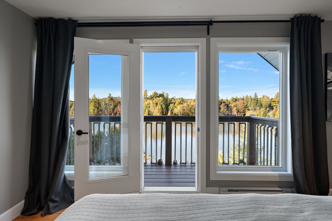
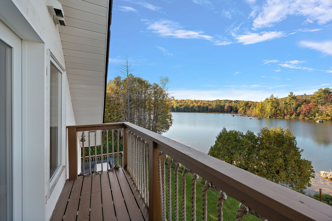
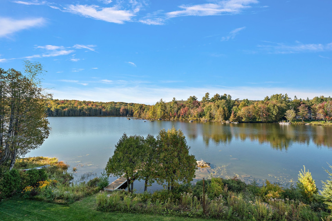
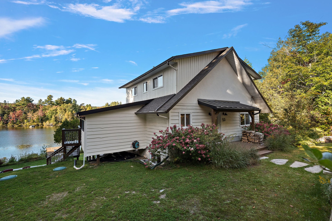
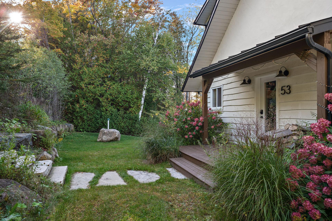
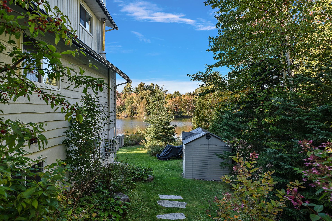
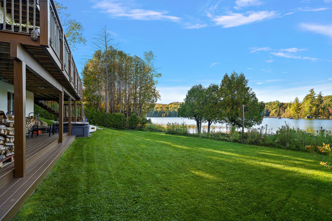
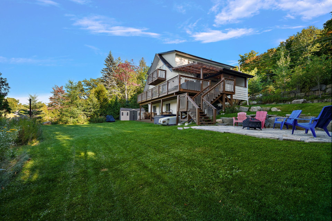
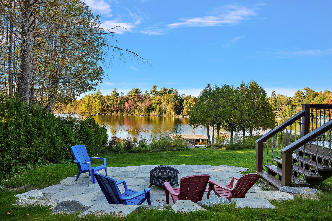
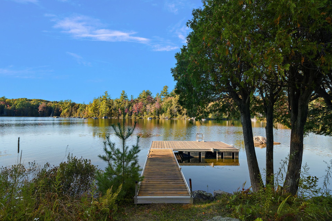
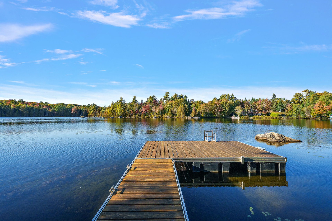
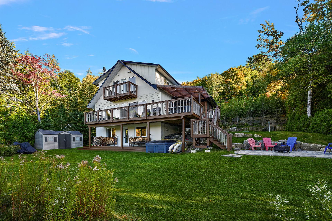
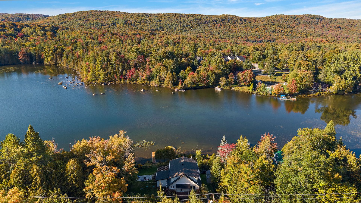
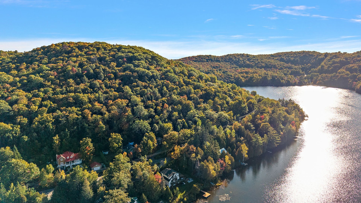
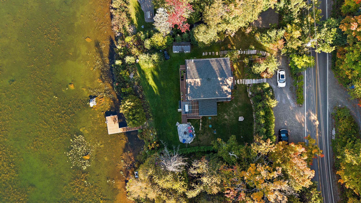


Elegance, privacy, and serenity on Lac Morency. This fully renovated property offers 100 feet of shoreline on a remarkably beautiful, non-navigable lake, preserving a peaceful atmosphere. Turnkey, it features 5 bedrooms, 3 bathrooms, a spa overlooking the water, a screened veranda, a spacious terrace, a fire pit area, a play area, and a removable f
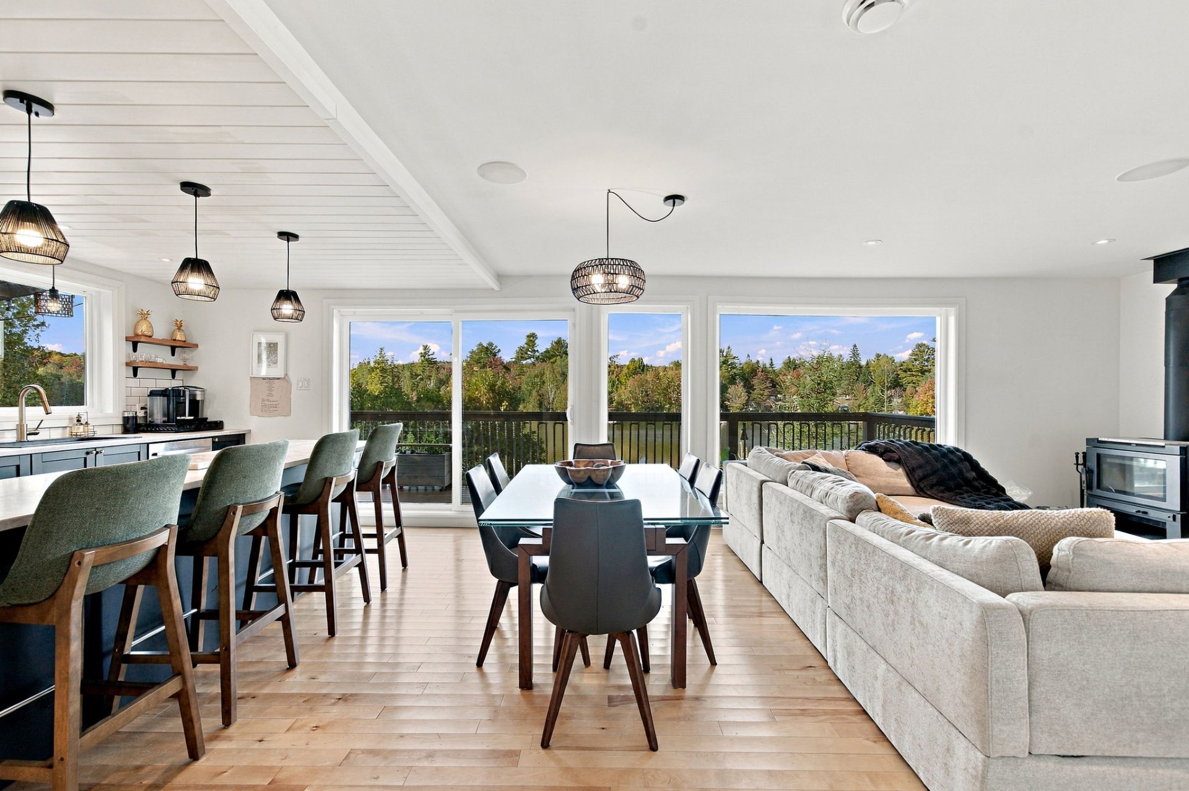
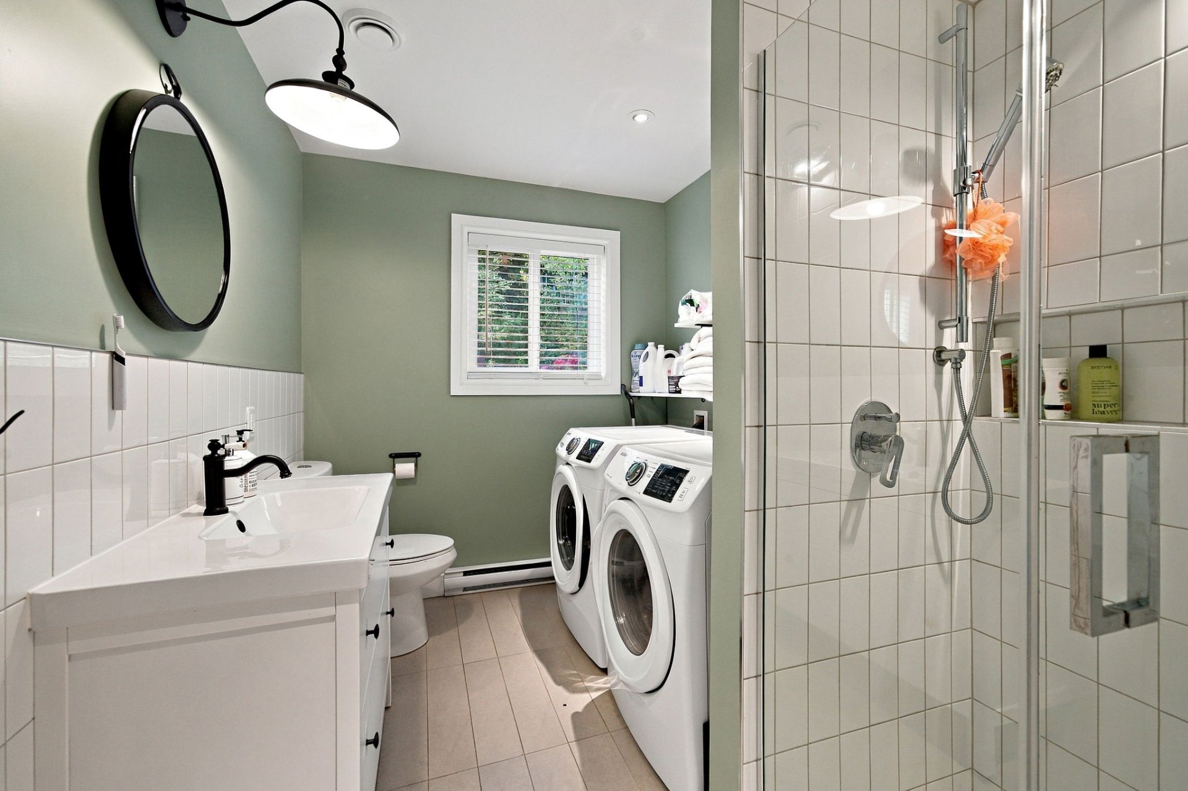
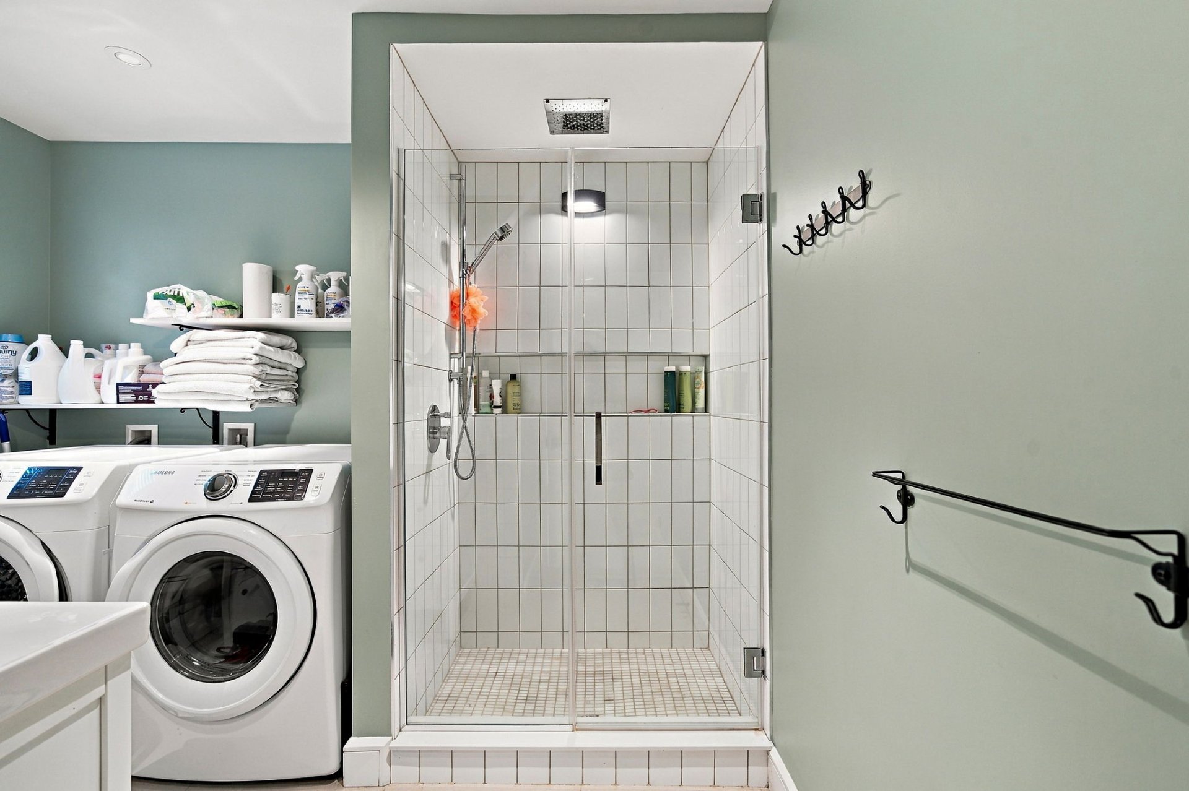
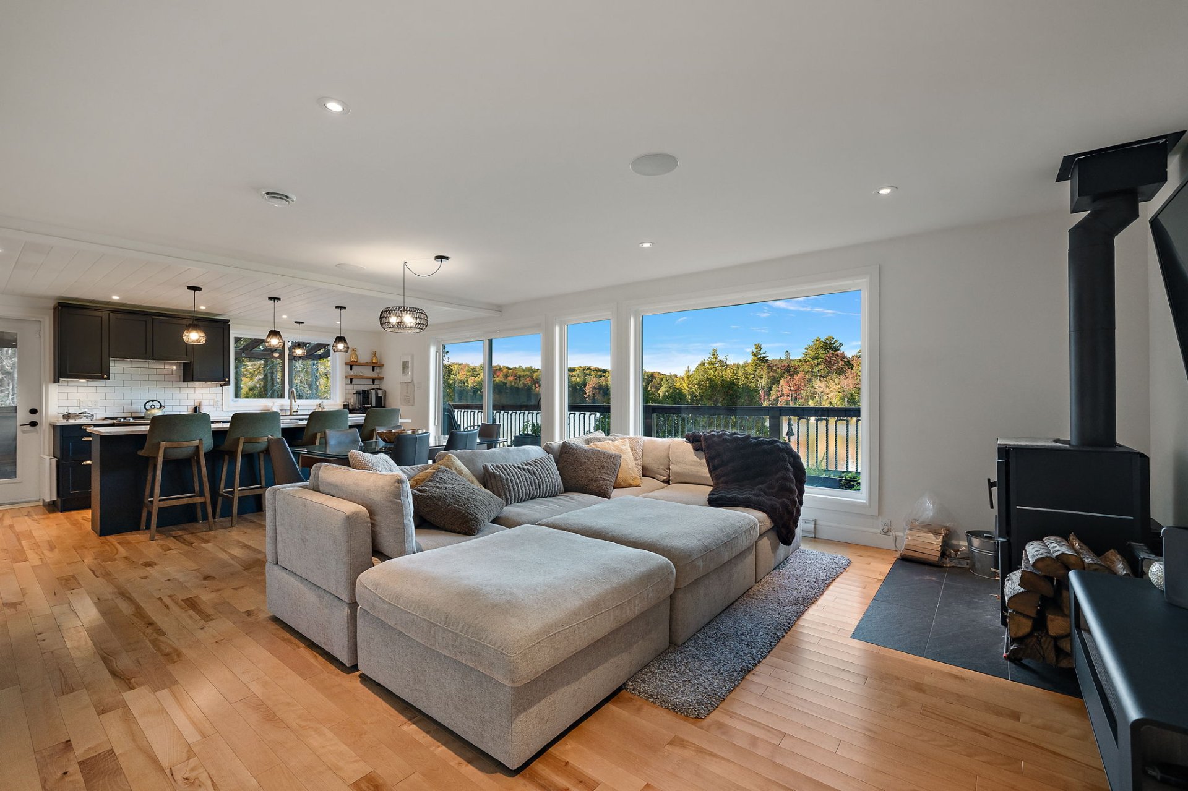
The main living area features an open-concept kitchen, dining room, and living room. The kitchen provides access to the veranda and terrace. The living room, complete with a wood-burning stove, creates a warm and inviting atmosphere on cooler days. This level also includes a bedroom and a full bathroom with laundry area. Built-in speakers are featured throughout the main floor and veranda.
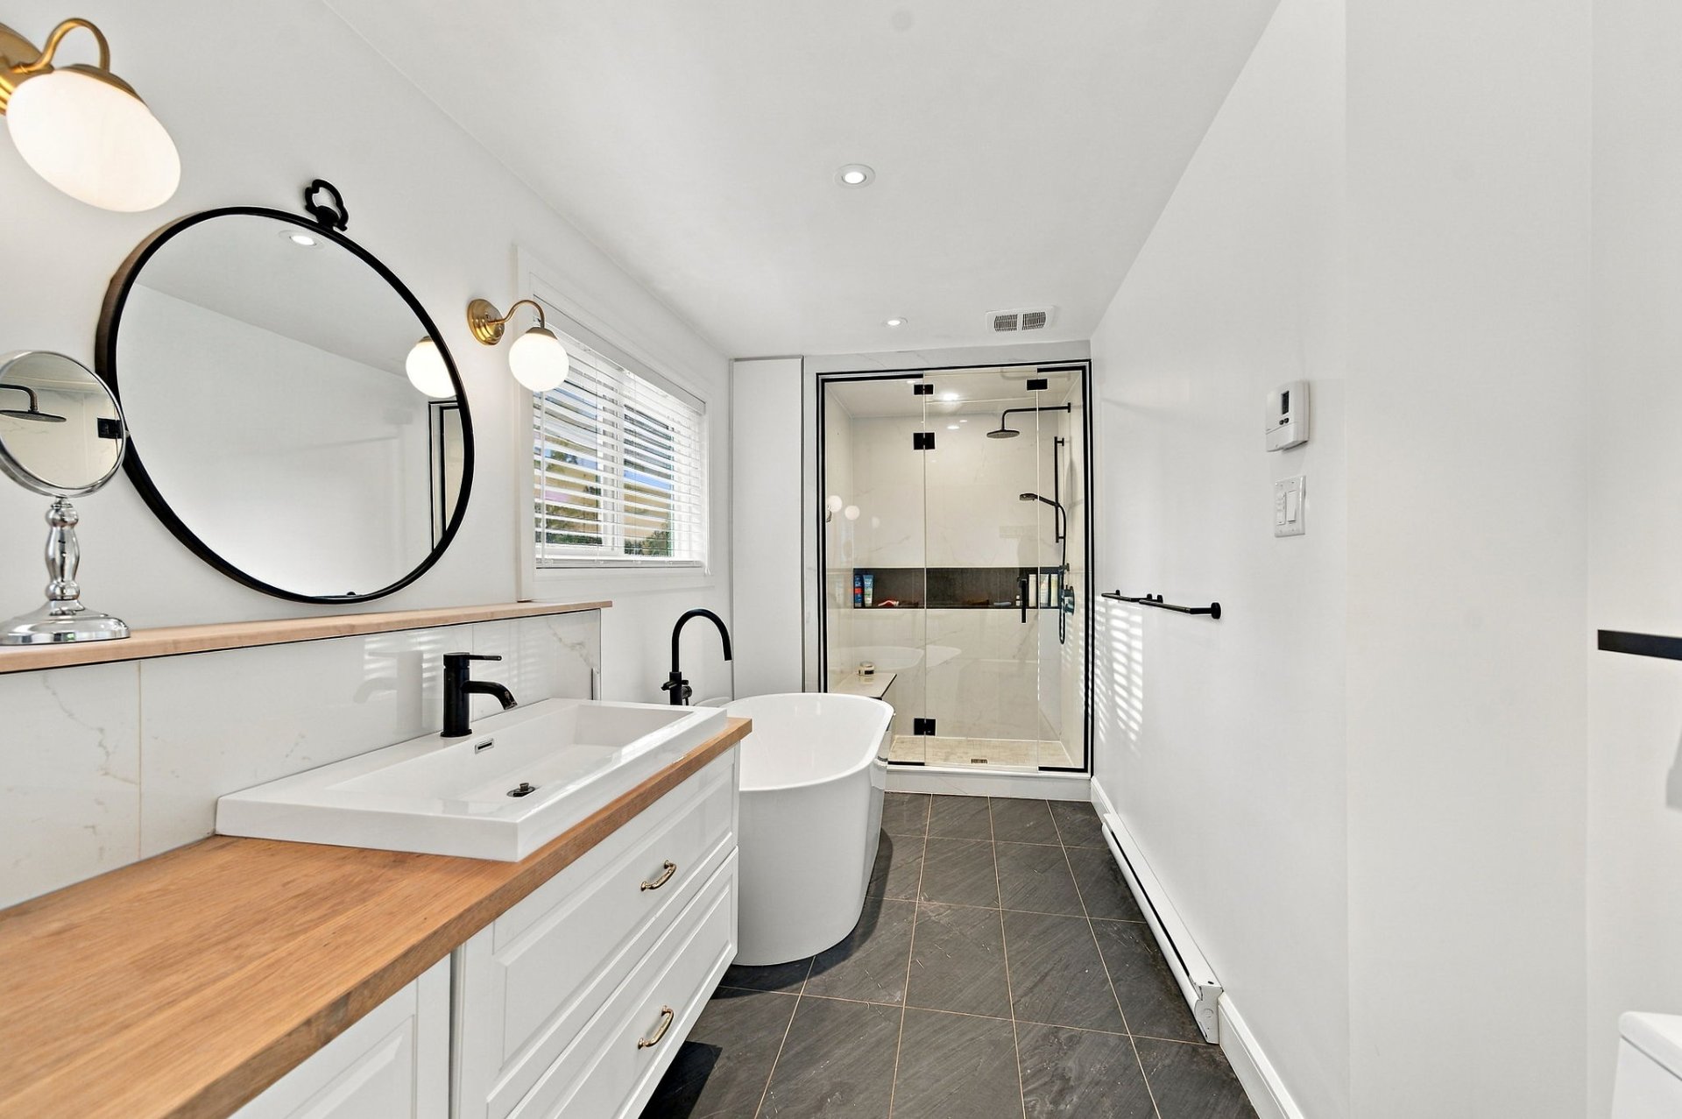
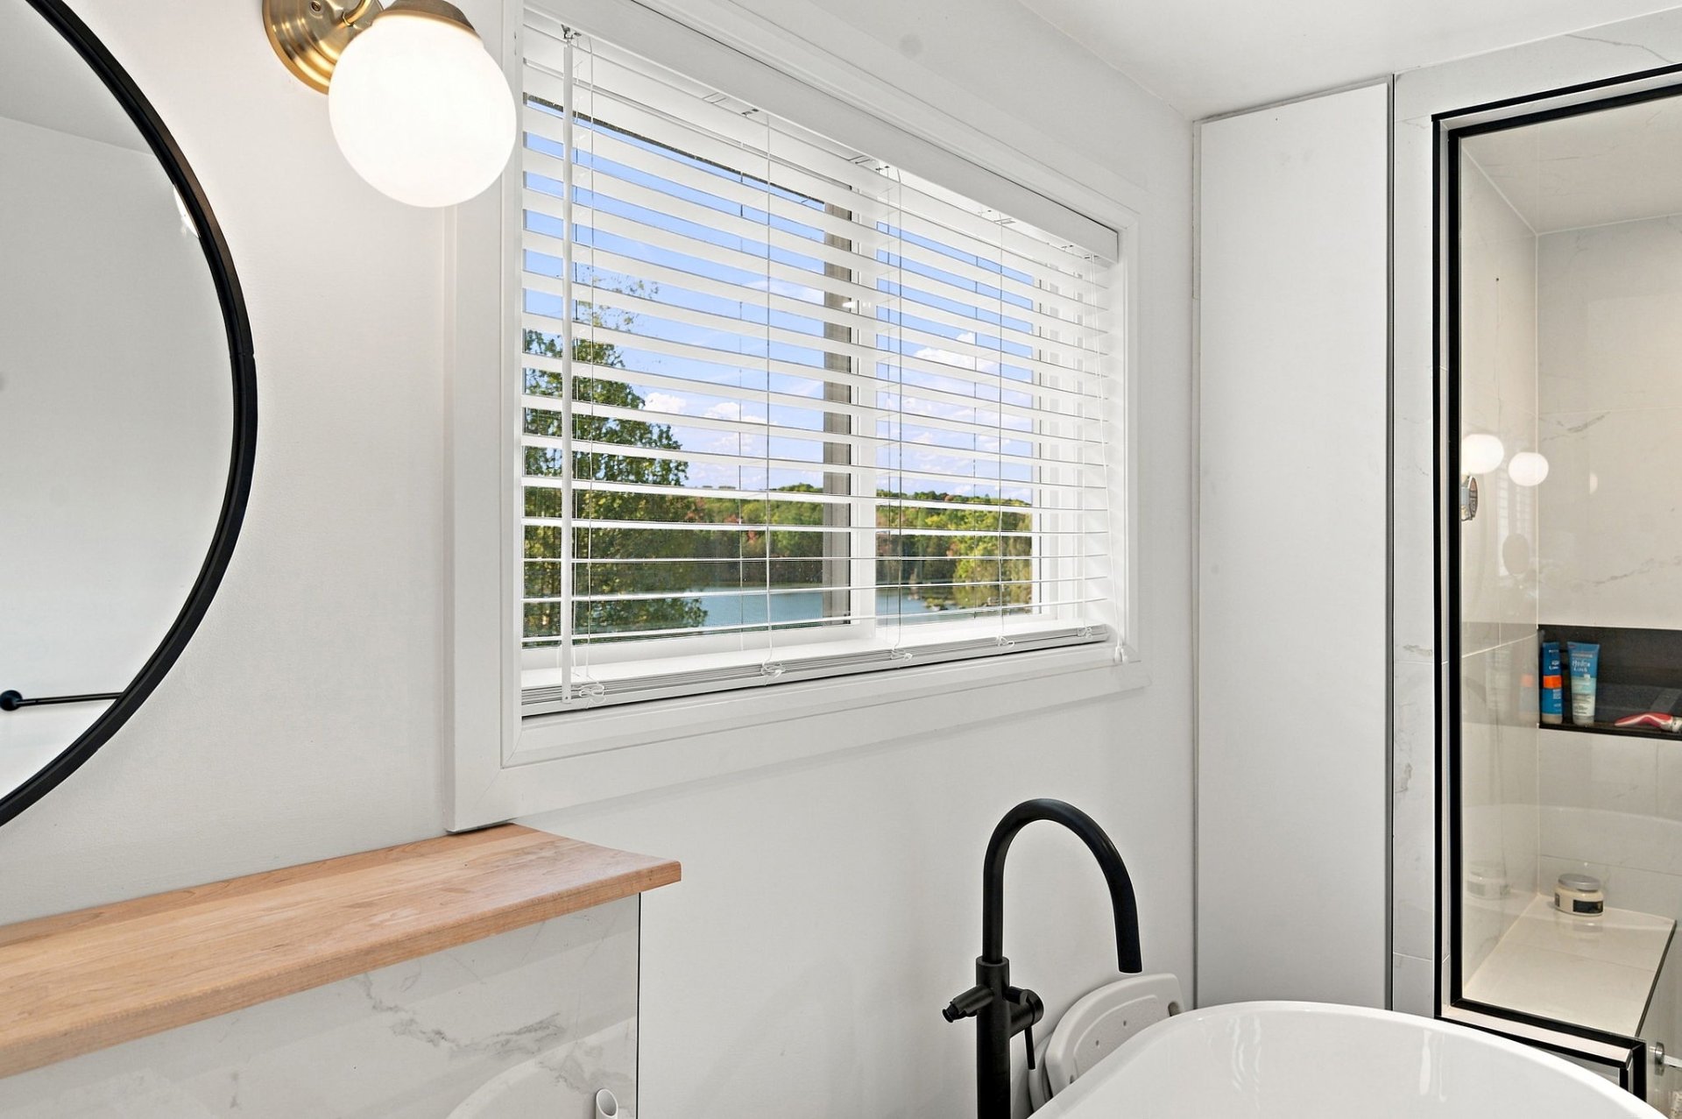
Upstairs, the spacious primary bedroom offers a balcony with beautiful water views. This level also includes a cozy sitting area, a second bedroom, a home office, and a stunning bathroom with a steam shower and freestanding tub.
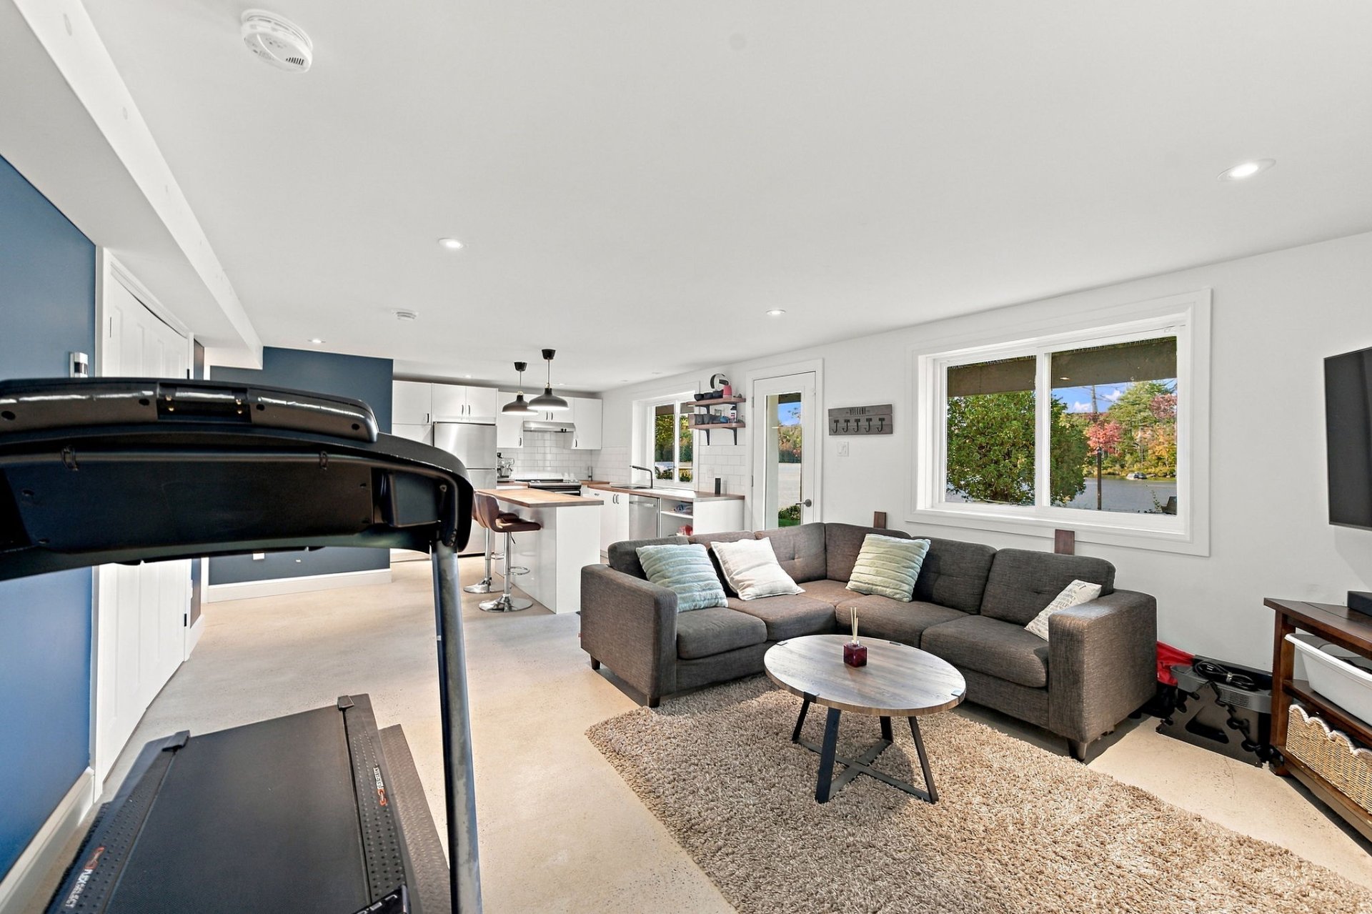
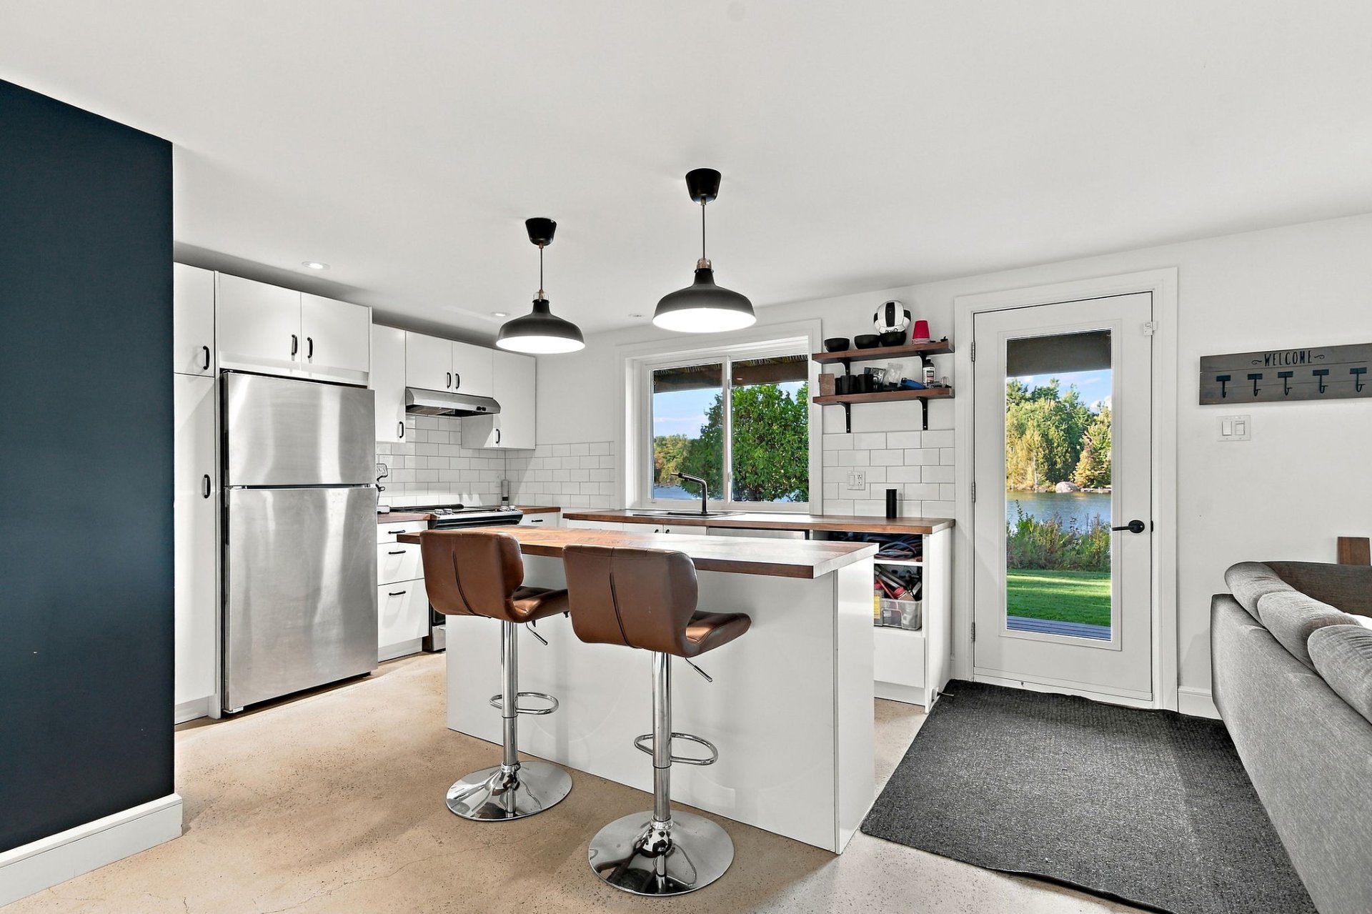
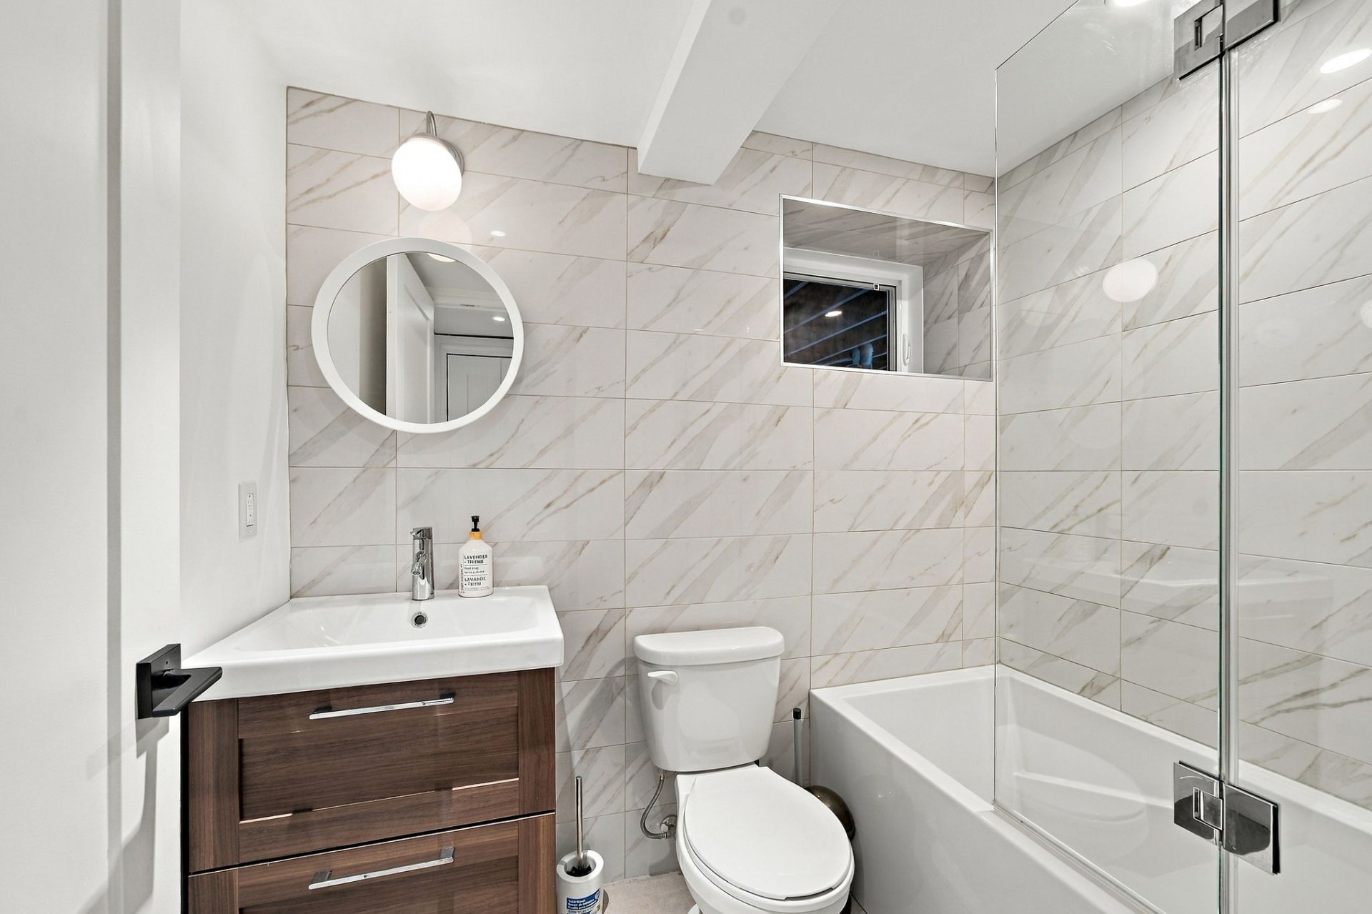
The garden level is perfectly suited for family and guests. It includes a second kitchen, living room, 2 bedrooms, and a full bathroom with shower. Heated polished concrete floors add comfort and character. Direct access to the terrace and lake completes this exceptional space.
This beautiful residence is available quickly. A wonderful opportunity to enjoy summer by the water!
Please note that the property offers a total of 5 bedrooms, including the 2 bedrooms in the intergenerational lower level.
Description
Status : ActiveCategory : ResidentialGenre : BungalowType : DetachedOccupancy
Listed since : 2026-10-01Occupancy Delay : 30 daysLocation
City : Saint-HippolyteStreet : Ch. du Lac-MorencyConstruction
Year of construction : 1950Building and Lot
Lot size : 100 x 145 FeetLot area : 13217 Square feetIrregular : YesBuilding : 30 x 30 FeetLiving Area : 1263 Irregular : YesRooms
Room Dimensions
Living room : 11.8x15.1 PWoodLiving room : 14.8x18.1 POtherKitchen : 9.11x18.11 PWoodKitchen : 12.3x18.5 POtherDining room : 7.7x15.1 PWoodBedroom : 12.4x10.2 POtherBedroom : 14.11x10.2 PWoodBathroom : 5.9x7.5 POtherBathroom : 9.7x10.2 PCeramic tilesStorage : 11.9x10.2 PConcreteOther : 6.4x13.10 PCeramic tilesPrimary bedroom : 18.11x15 PWoodBedroom : 14.5x10.2 PWoodBathroom : 7.6x18.5 PCeramic tilesBedroom : 10.11x10.2 PWoodMunicipal Assessment
Lot : $126800Building : $414500Total : $541300Costs
Municipal Taxes (2026) : $3685 (Yearly)School taxes (2026) : $396 (Yearly)Total : $4081
Maxime Lafrenière
Residential Real Estate Broker
 (514) 651-8325 (mobile)
(514) 287-7434 (bureau)
 1430 rue Sherbrooke Ouest
Montreal, QC H3G 1K4


"*" indicates required fields