
Two or more storey
3573, Ch. du Chenal-du-Moine
Sainte-Anne-de-Sorel
MLS#23180702
$ 599,000 CAN
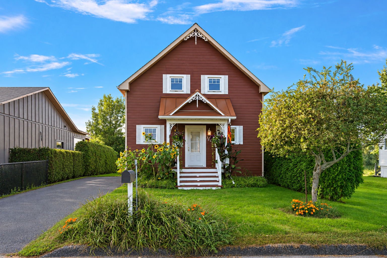
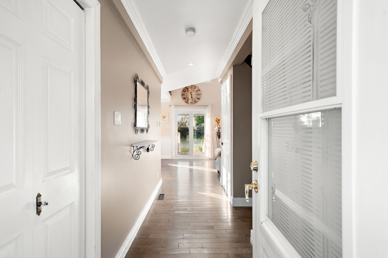
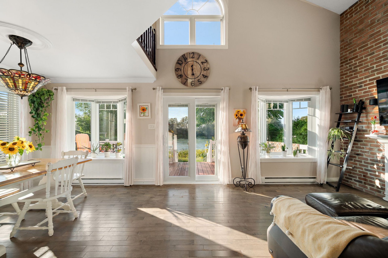
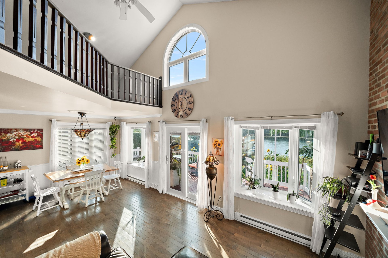
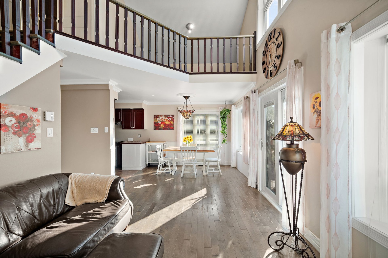
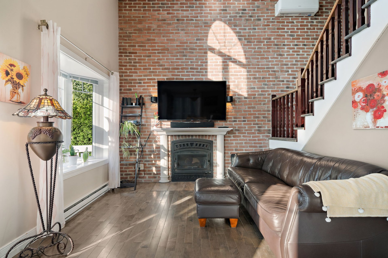
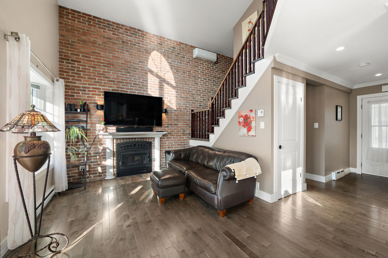
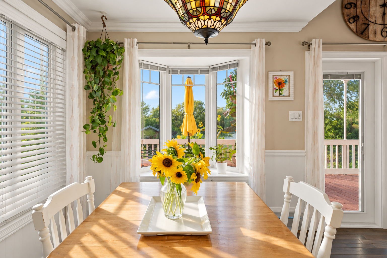
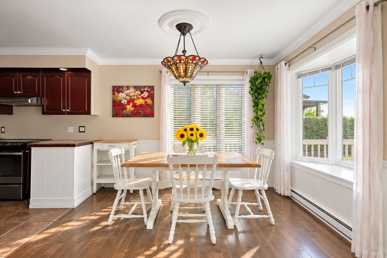
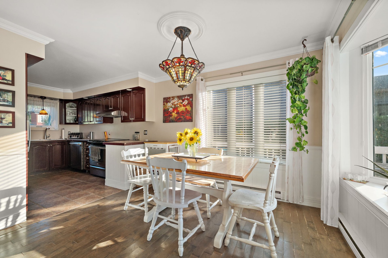
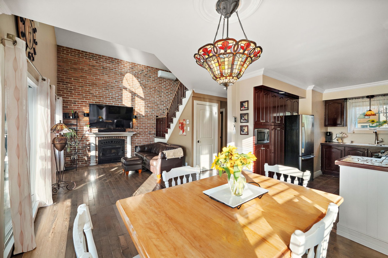
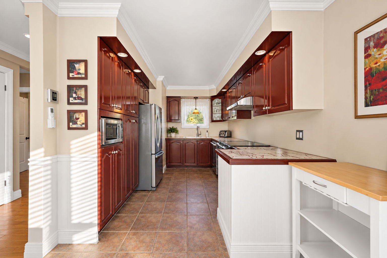
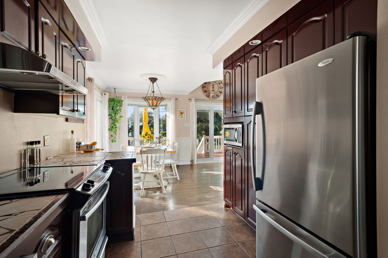
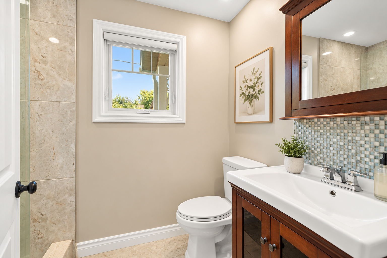
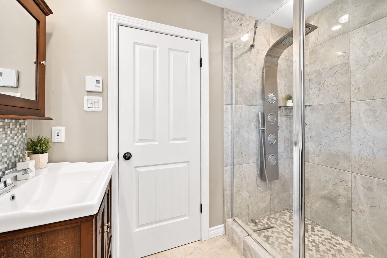
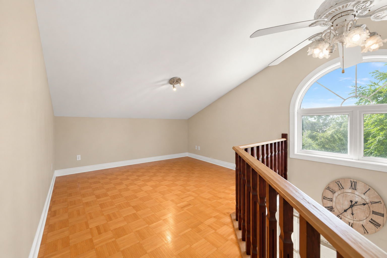
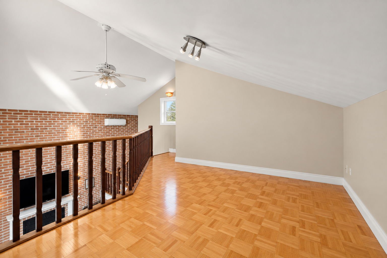
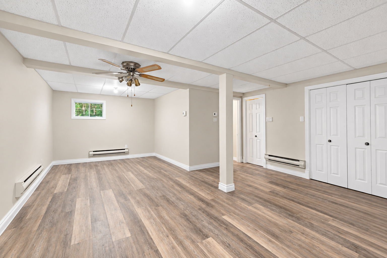
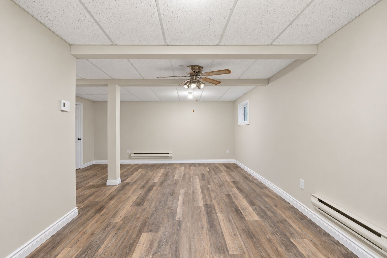
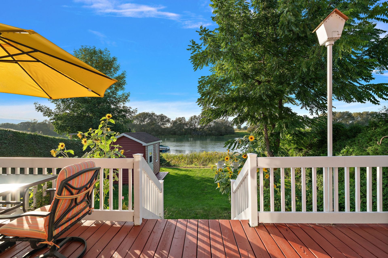
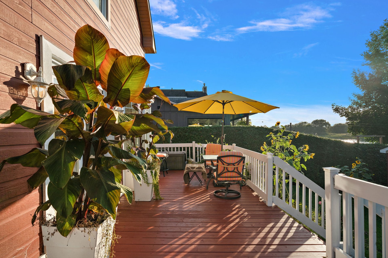
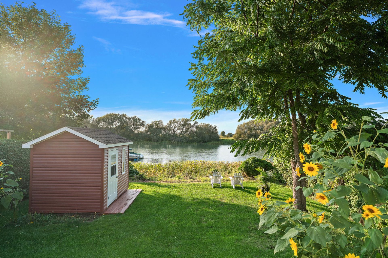
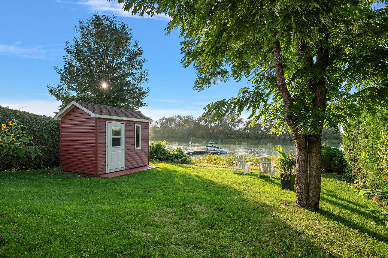
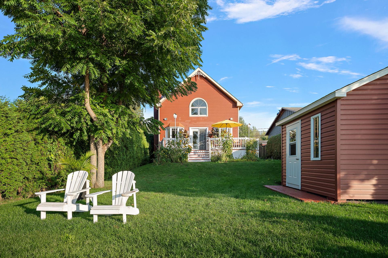
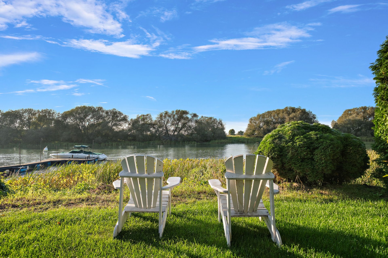
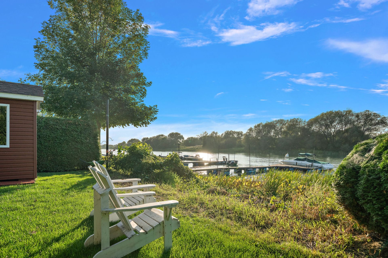
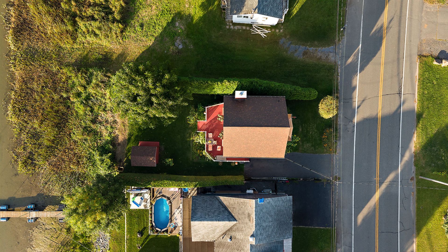
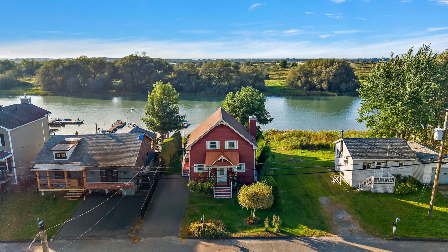
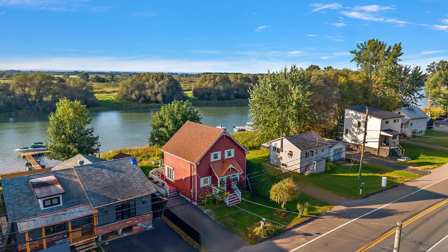
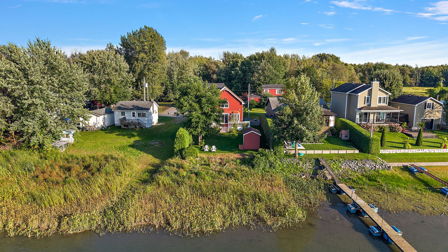
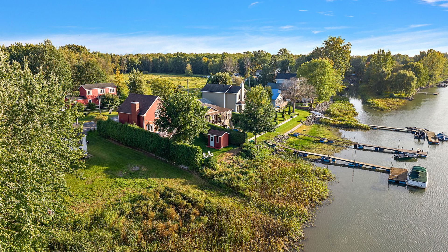
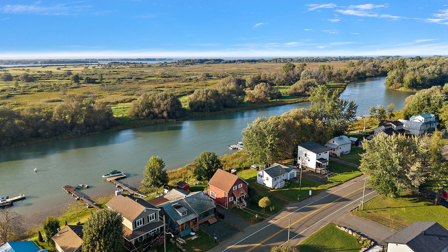
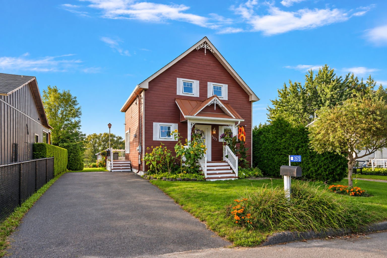


A rare address where the water becomes part of the everyday scenery. Nestled along the Chenal du Moine, this turnkey property offers a warm and inviting main level, bathed in natural light through its expansive windows and perfectly suited for entertaining family and friends in an enchanting setting. The mezzanine, ideal as a home office, enjoys sp
A truly unique property where the beauty of the waterfront meets an exceptional quality of life. From the moment you enter, your eyes are naturally drawn to the water. The Chenal du Moine becomes a living work of art, seamlessly woven into everyday life. Every room on the main level enjoys its own perspective of the channel, offering exceptional natural light and ever-changing scenery throughout the day and across the seasons.
The main level offers a warm and inviting living space, perfectly suited for entertaining family and friends. Beautiful hardwood floors bring warmth and character to the living room, where a wood-burning fireplace and exposed brick wall create an intimate and welcoming atmosphere, especially on winter evenings. The dining area is ideally positioned in a sun-filled corner of the home, creating an inviting setting for meals and gatherings. The thoughtfully designed and functional kitchen integrates beautifully with the overall living space.
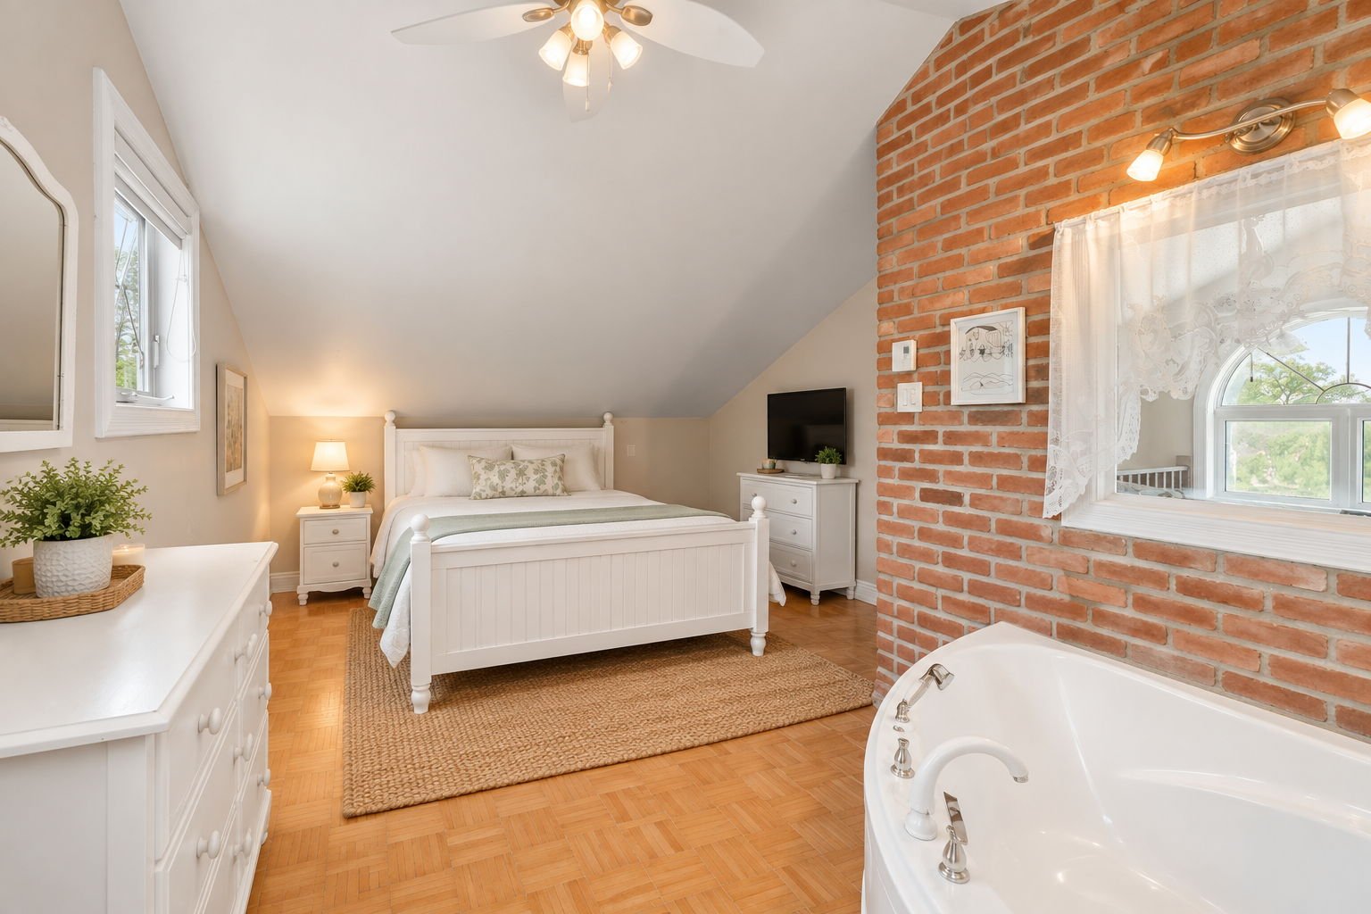
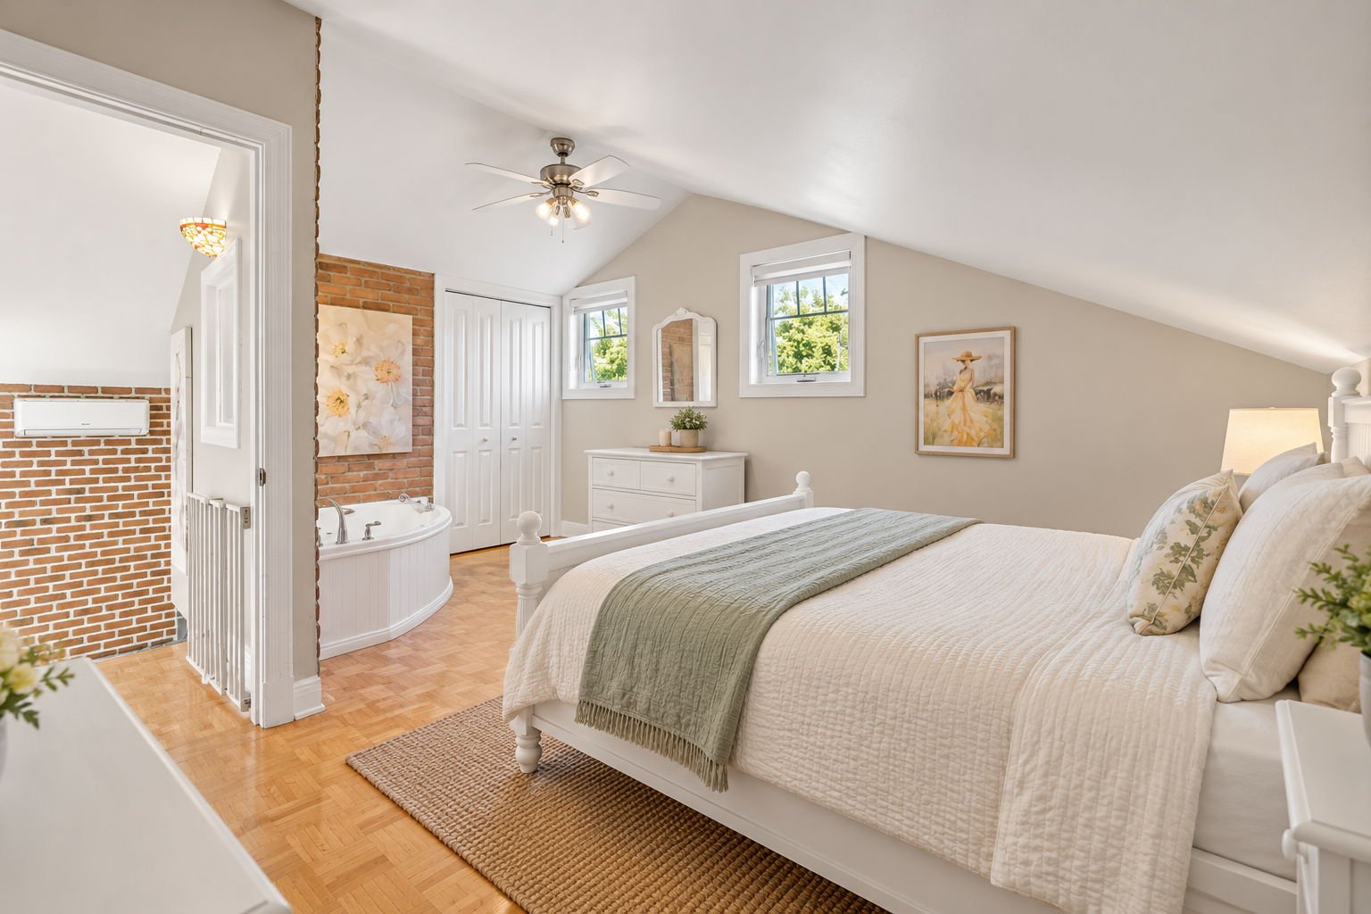
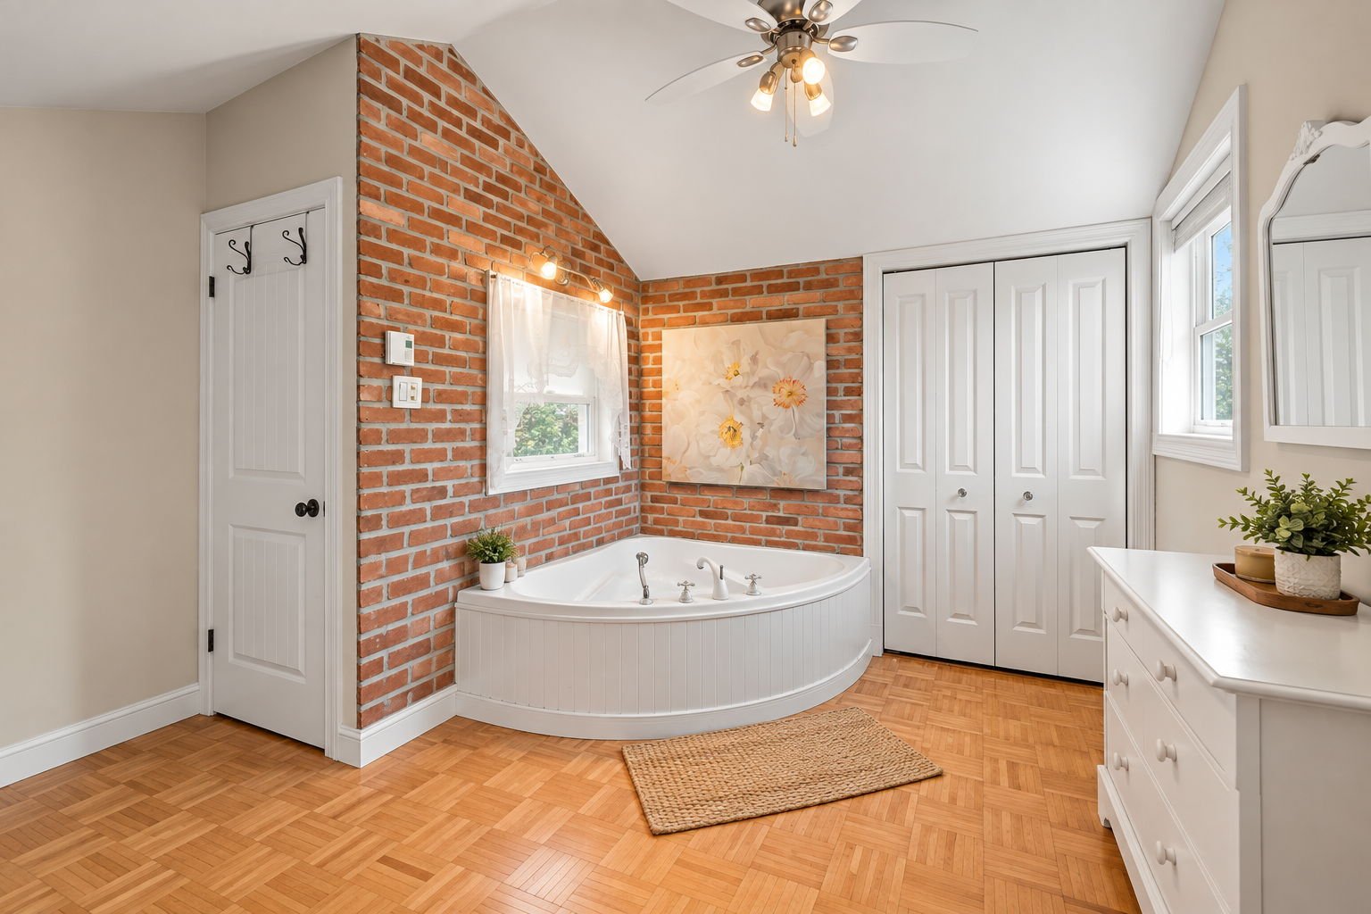
Access to the upper level is provided by an open staircase from the living room, leading to a charming mezzanine and the primary bedroom. This generously sized bedroom features abundant front-facing windows, a walk-in closet with ample storage, and a bathtub, all within a peaceful setting overlooking the surrounding landscape. The space could easily be converted to accommodate a full bathroom, offering additional potential and flexibility.
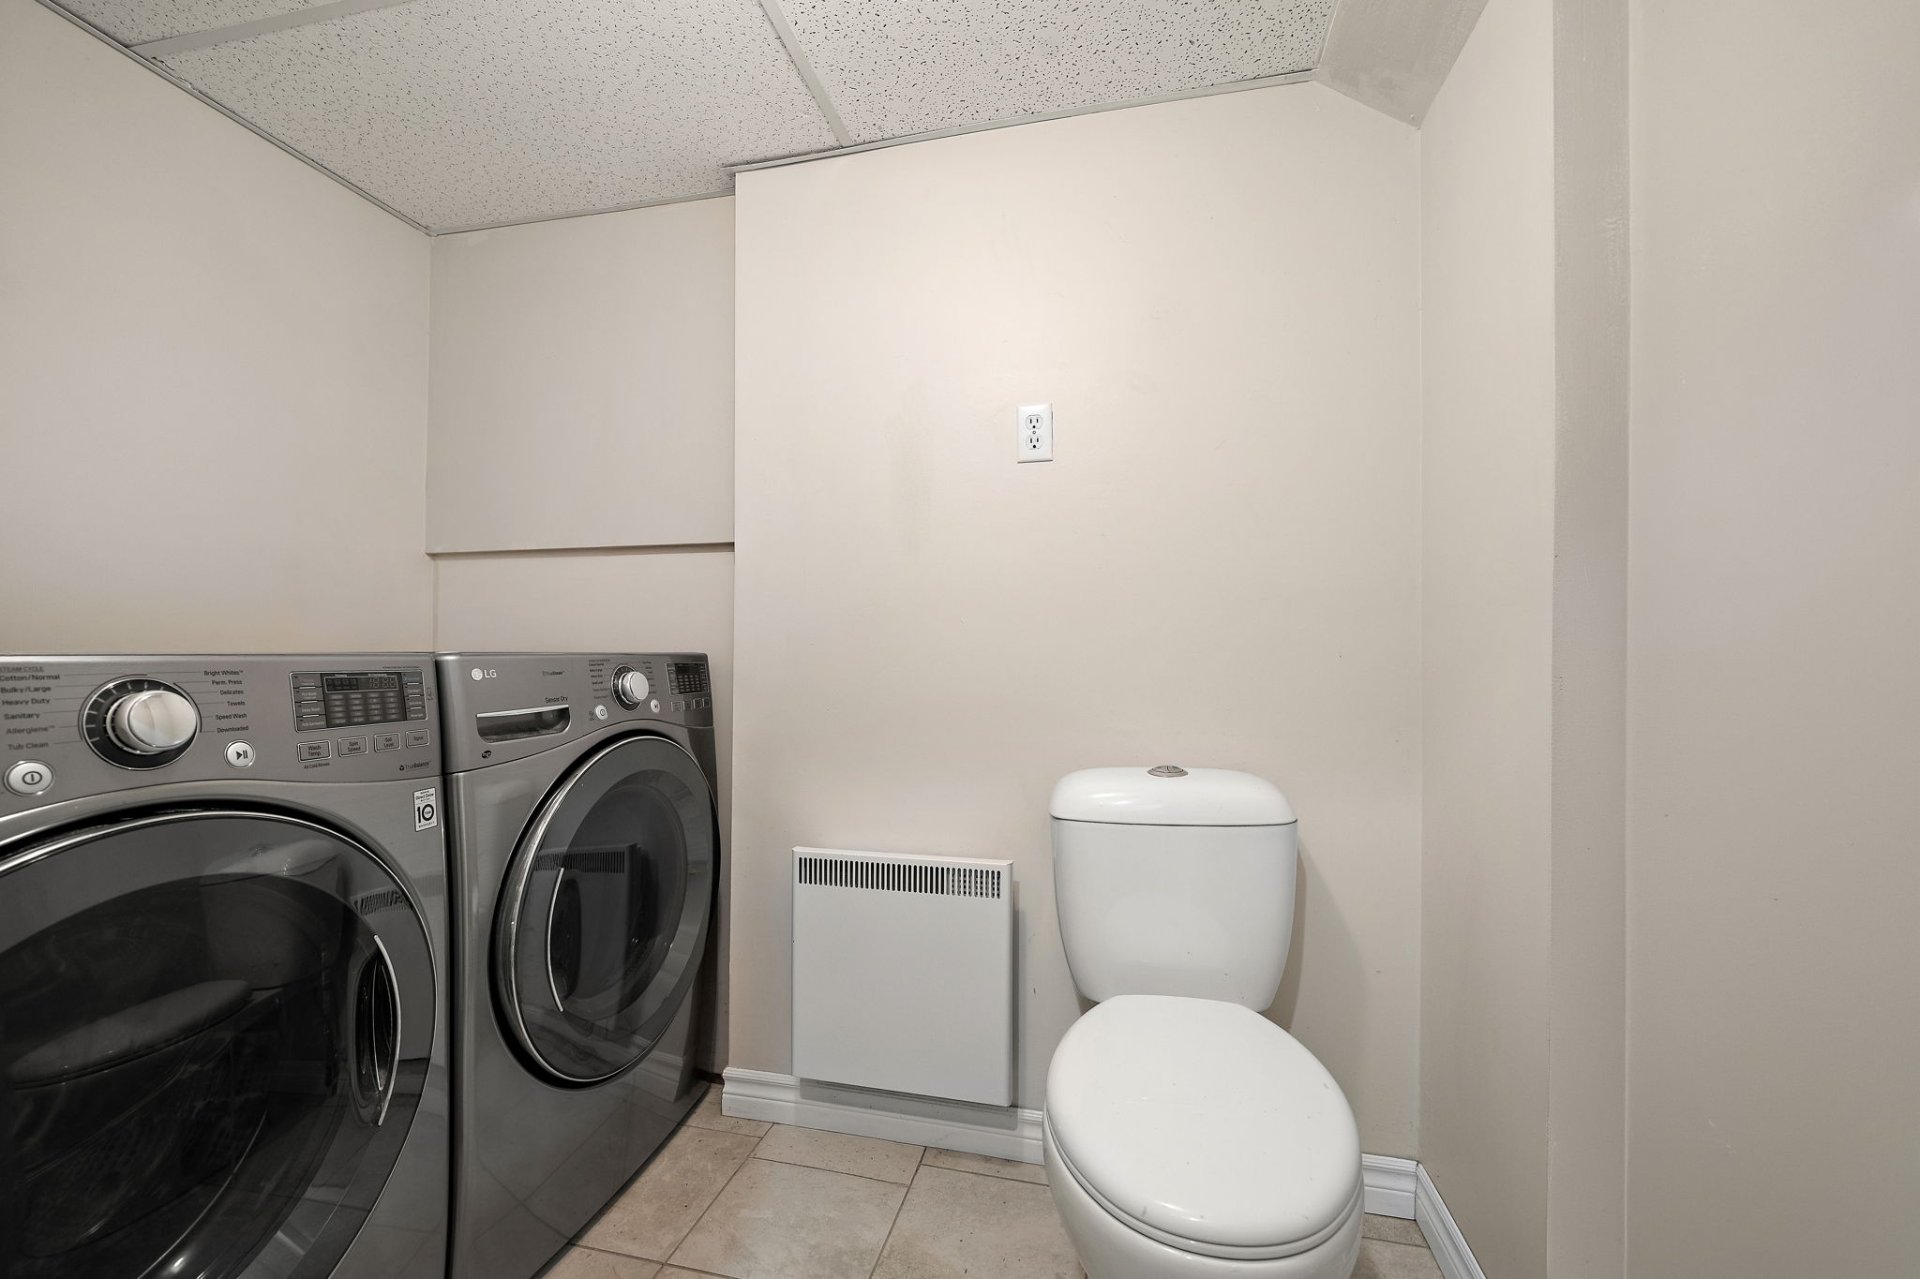
The property currently offers one bedroom, with the possibility of creating one or even two additional bedrooms in the basement, depending on your needs. The basement features a spacious open-concept area offering considerable flexibility for future development: two bedrooms, or alternatively, a family room combined with one bedroom. A powder room is also located in the basement, with designated space for the washer and dryer.
Outside, it is difficult to compete with the spectacular setting along the Chenal du Moine. The backyard enjoys a privileged orientation, allowing you to fully appreciate breathtaking sunsets, with a different masterpiece unfolding every evening. Here, nature becomes your backdrop and the water your immediate neighbour.
The tranquility, privacy, natural light, character and, above all, the exceptional waterfront setting make this property a true rarity on the market. More than simply a home, it is a lifestyle -- a place where atmosphere, nature and the beauty of the surroundings can be experienced and appreciated every day.
A private viewing is highly recommended to fully appreciate the beauty, potential and exceptional character of this remarkable property.
* The stove(s), fireplace(s), combustion appliance(s) and chimney(ies) are sold without any legal warranty as to their compliance with applicable regulations or insurance company requirements.
* Some images may have been digitally enhanced to improve their visual appeal.
Description
Status : ActiveCategory : ResidentialGenre : Two or more storeyType : DetachedRented Water Heater(s) : 1Occupancy
Listed since : 2026-09-15Occupancy Delay : 30 daysLocation
City : Sainte-Anne-de-SorelStreet : Ch. du Chenal-du-MoineConstruction
Year of construction : 1986Building and Lot
Lot size : 0 x 0 Lot area : 399.8 Square metersIrregular : YesBuilding : 0 x 0 Irregular : YesRooms
Room Dimensions
Hallway : 4.6x11.7 PWoodKitchen : 8.10x11.7 PCeramic tilesDining room : 8.10x11.1 PWoodLiving room : 11.1x14.1 PWoodBathroom : 5.1x8.10 PCeramic tilesMezzanine : 11.7x14.8 PParquetryBedroom : 10.0x11.3 PParquetryOther : 6.4x8.2 PParquetryFamily room : 16.2x21.6 PFloating floorStorage : 5.1x9.10 PFloating floorStorage : 3.3x5.1 PFloating floorWashroom : 5.1x7.9 PCeramic tilesMunicipal Assessment
Lot : $99700Building : $179800Total : $279500Costs
Municipal Taxes (2026) : $2064 (Yearly)School taxes (2026) : $172 (Yearly)Total : $2236
Maxime Lafrenière
Residential Real Estate Broker
 (514) 651-8325 (mobile)
(514) 287-7434 (bureau)
 1430 rue Sherbrooke Ouest
Montreal, QC H3G 1K4


"*" indicates required fields